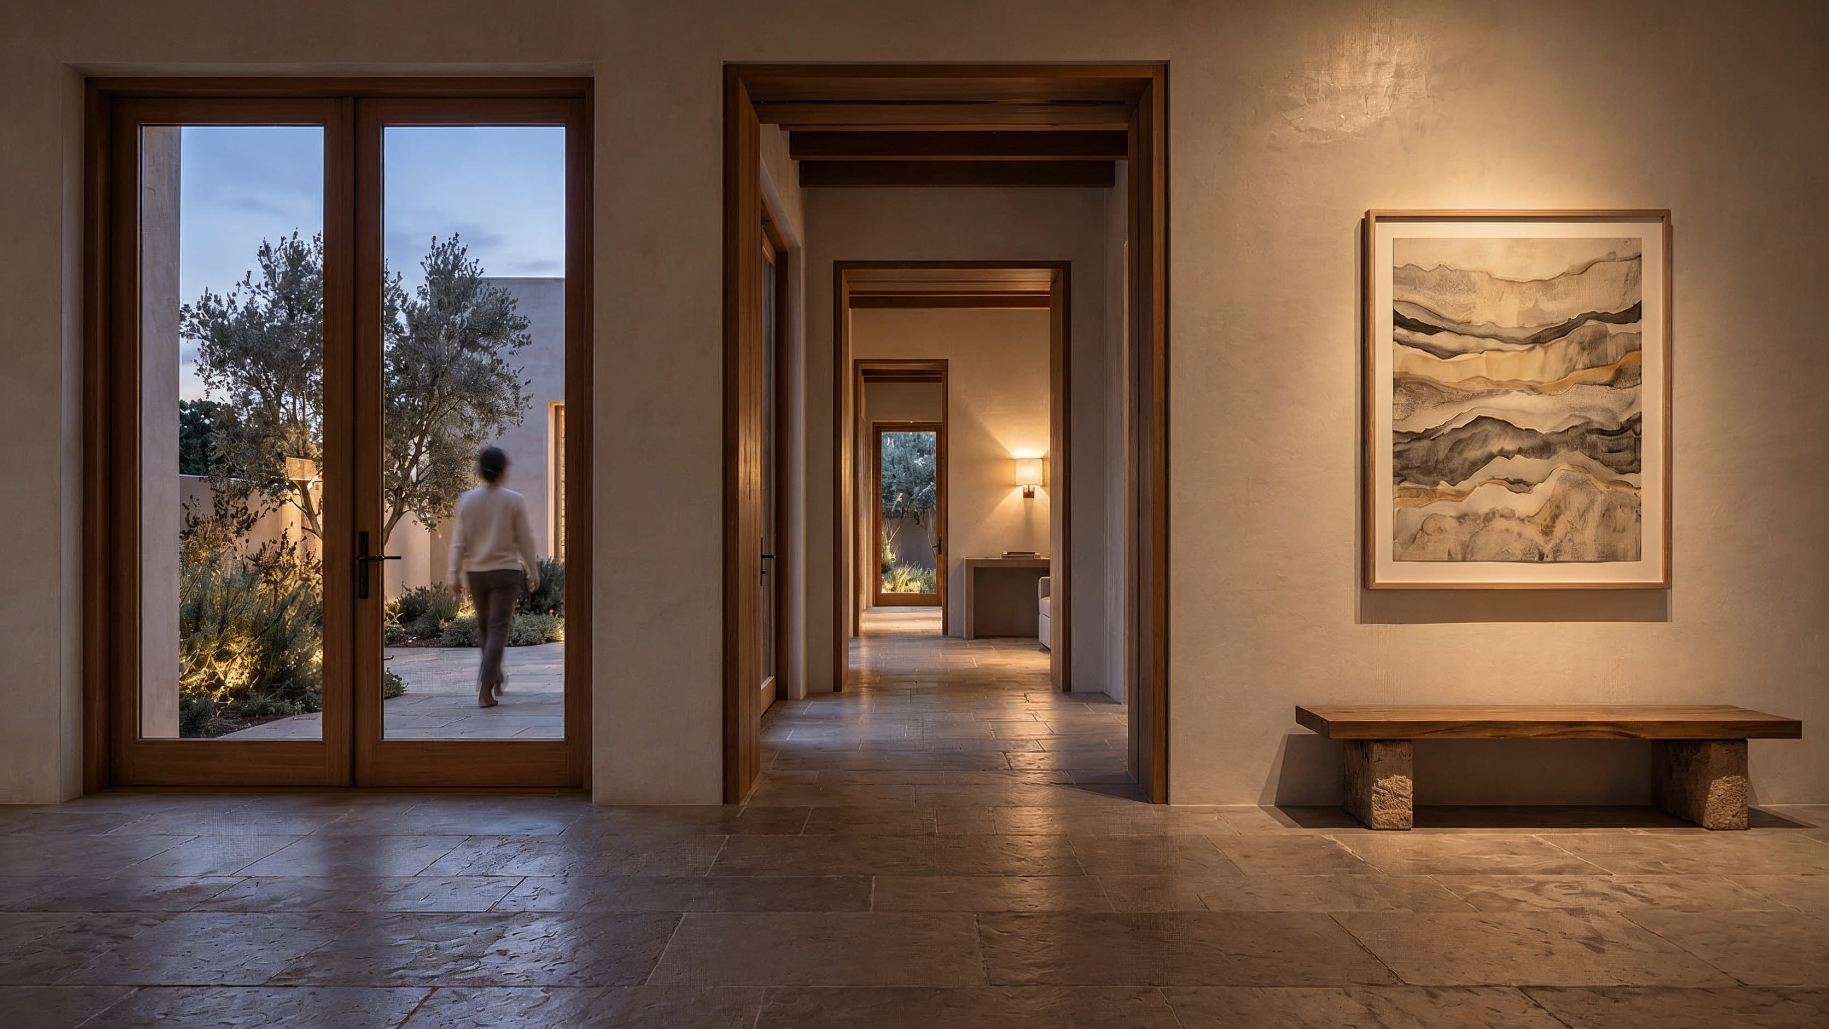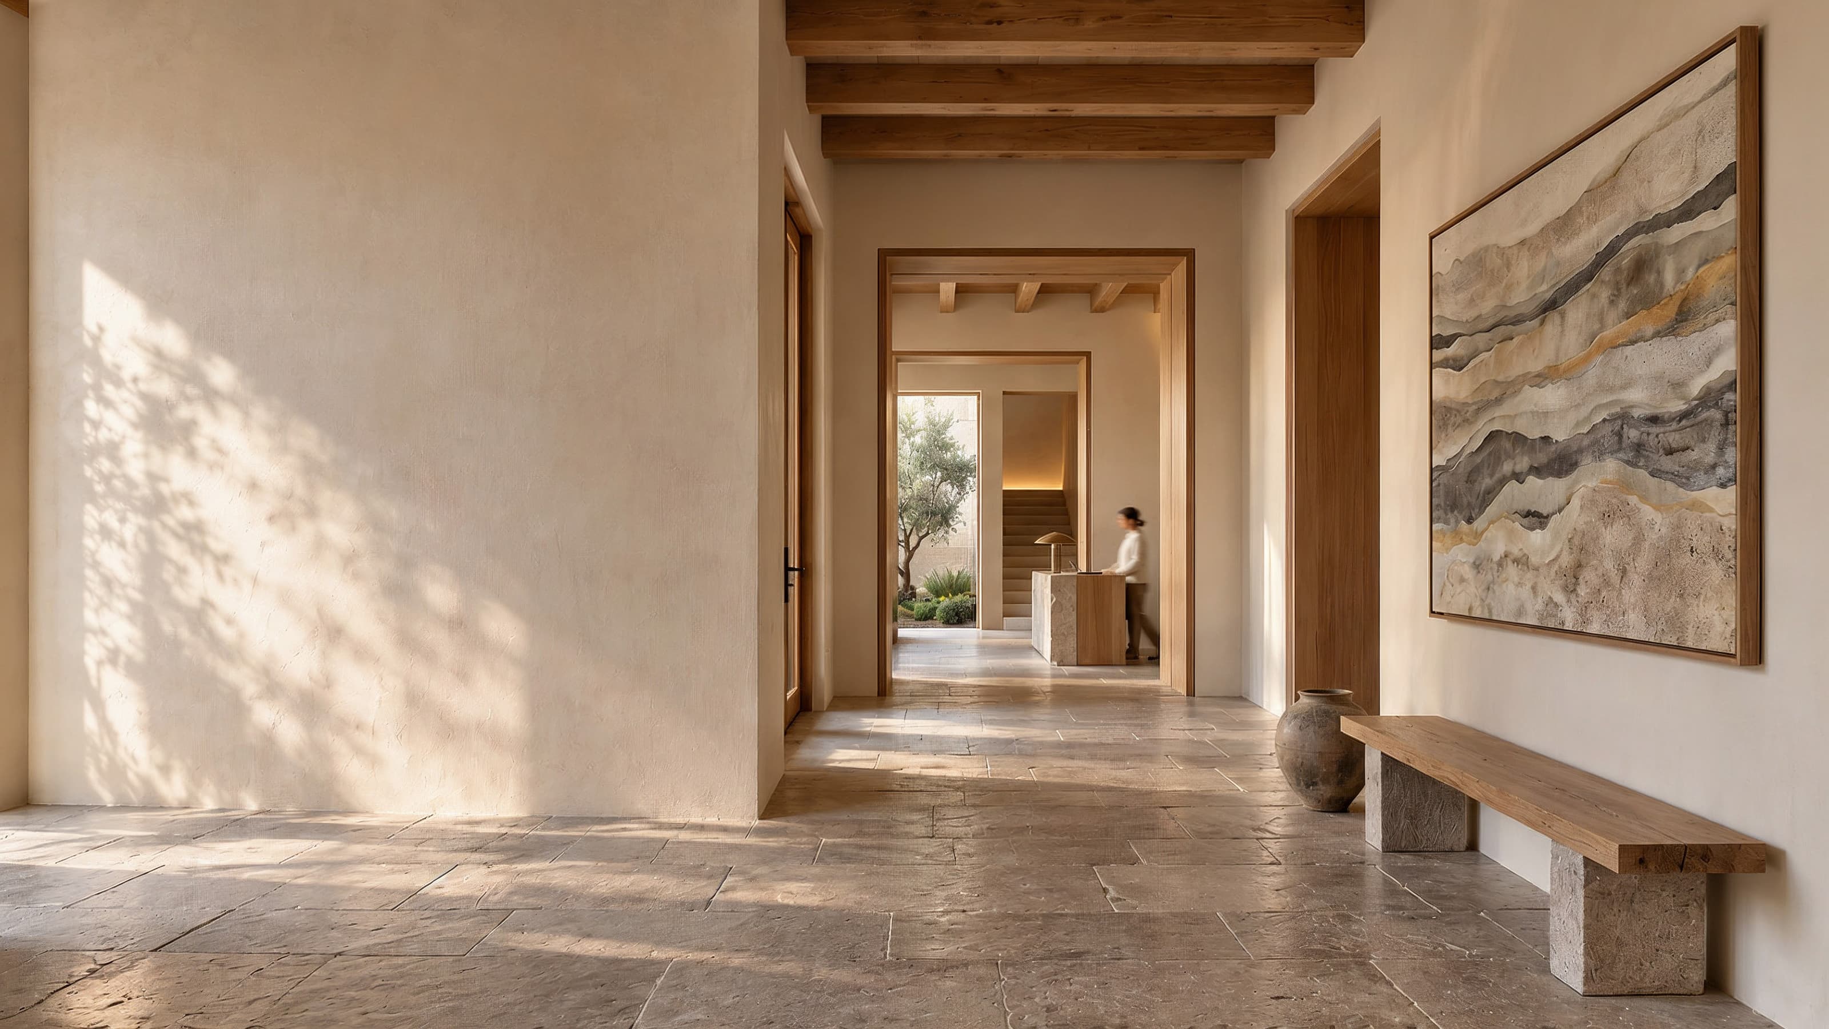
We create visual environments designed around how guests should feel.
01The studio
Every space creates a feeling.
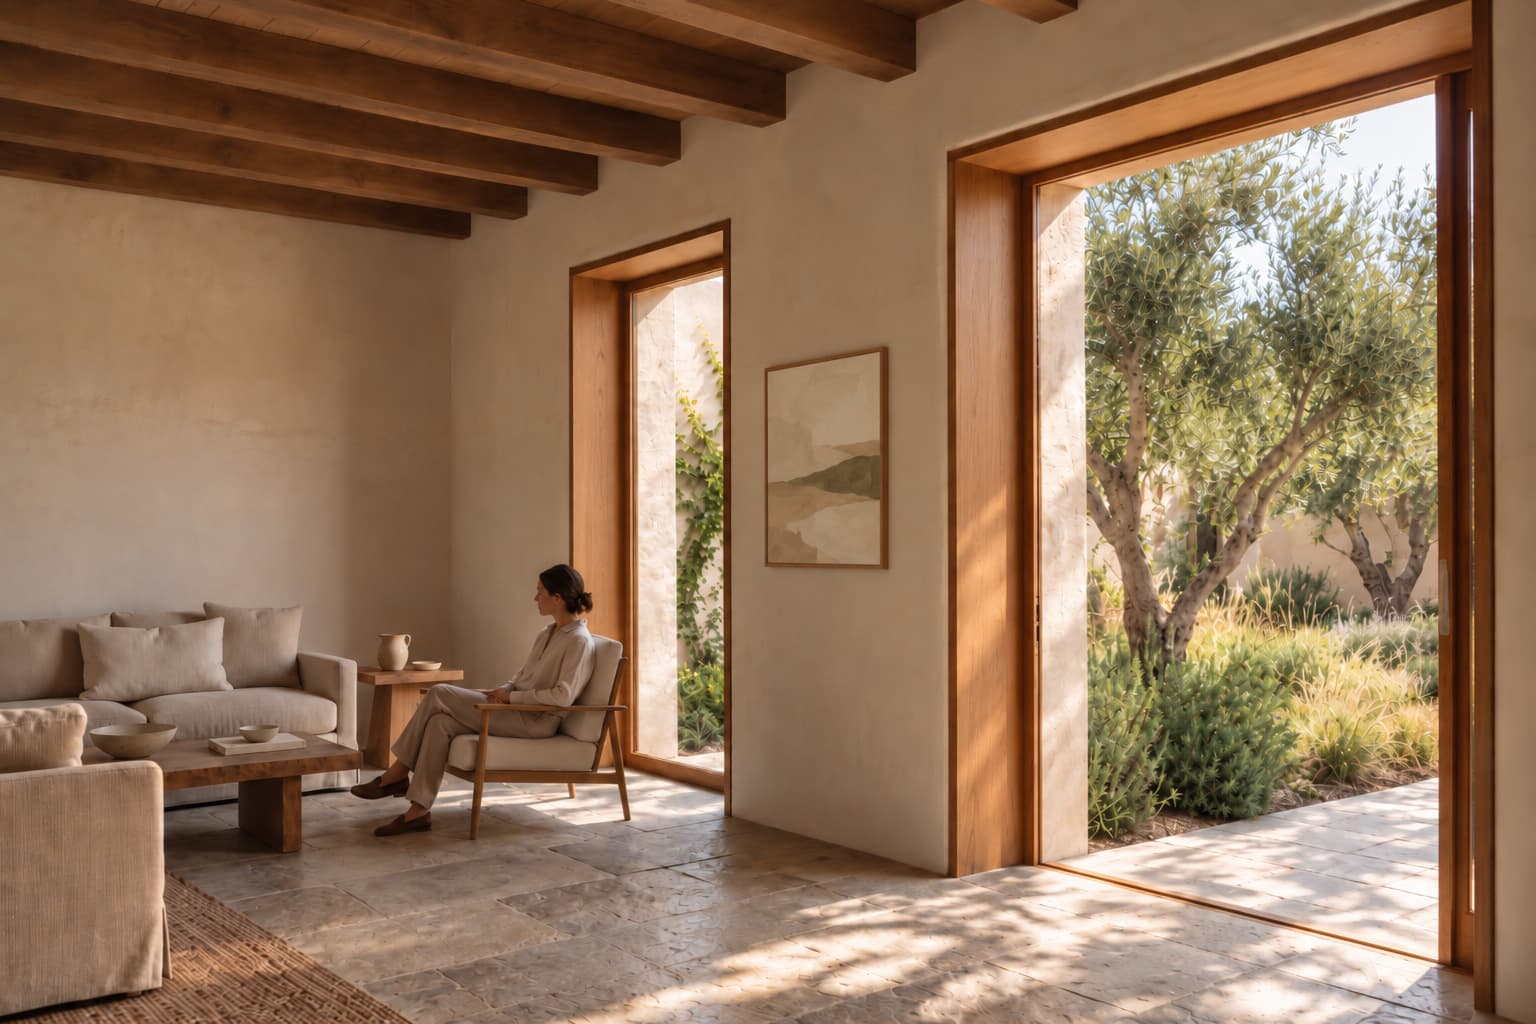
We design the visual layer of that experience.
Hoverick is a creative studio working between art, design and hospitality. Guests rarely name the visual language of a place, yet it colours how they perceive it and what they carry home. We treat that layer as part of the experience itself, never as a finishing touch.
02From art to experience
Art is not decoration.It is part of the experience of a place.
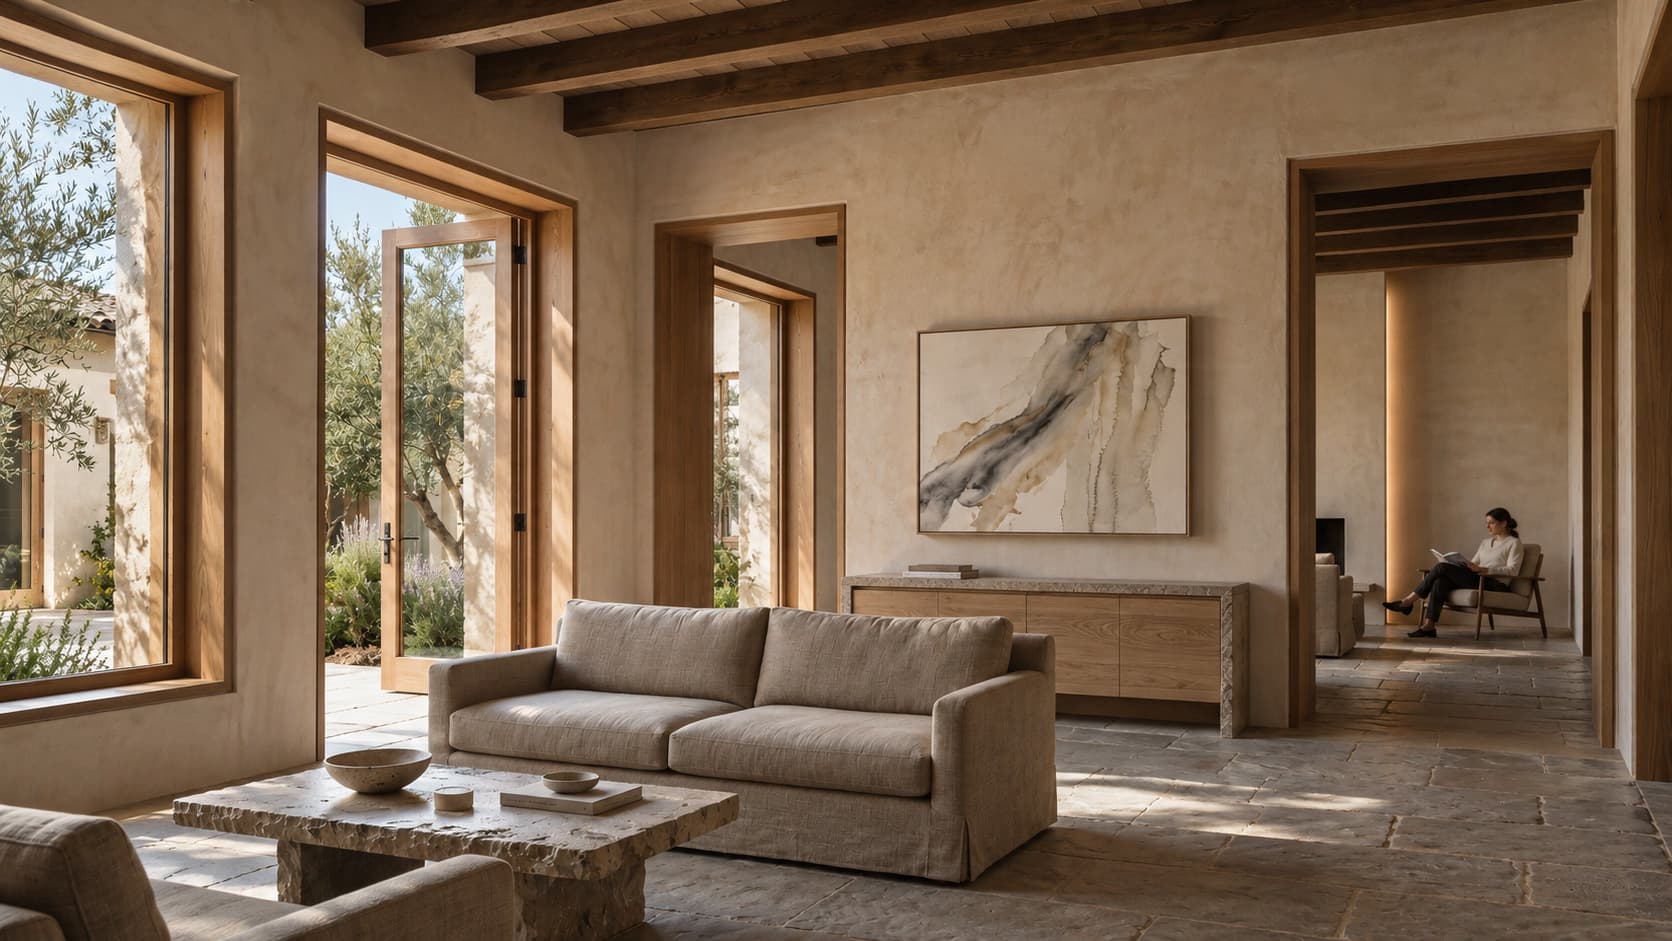
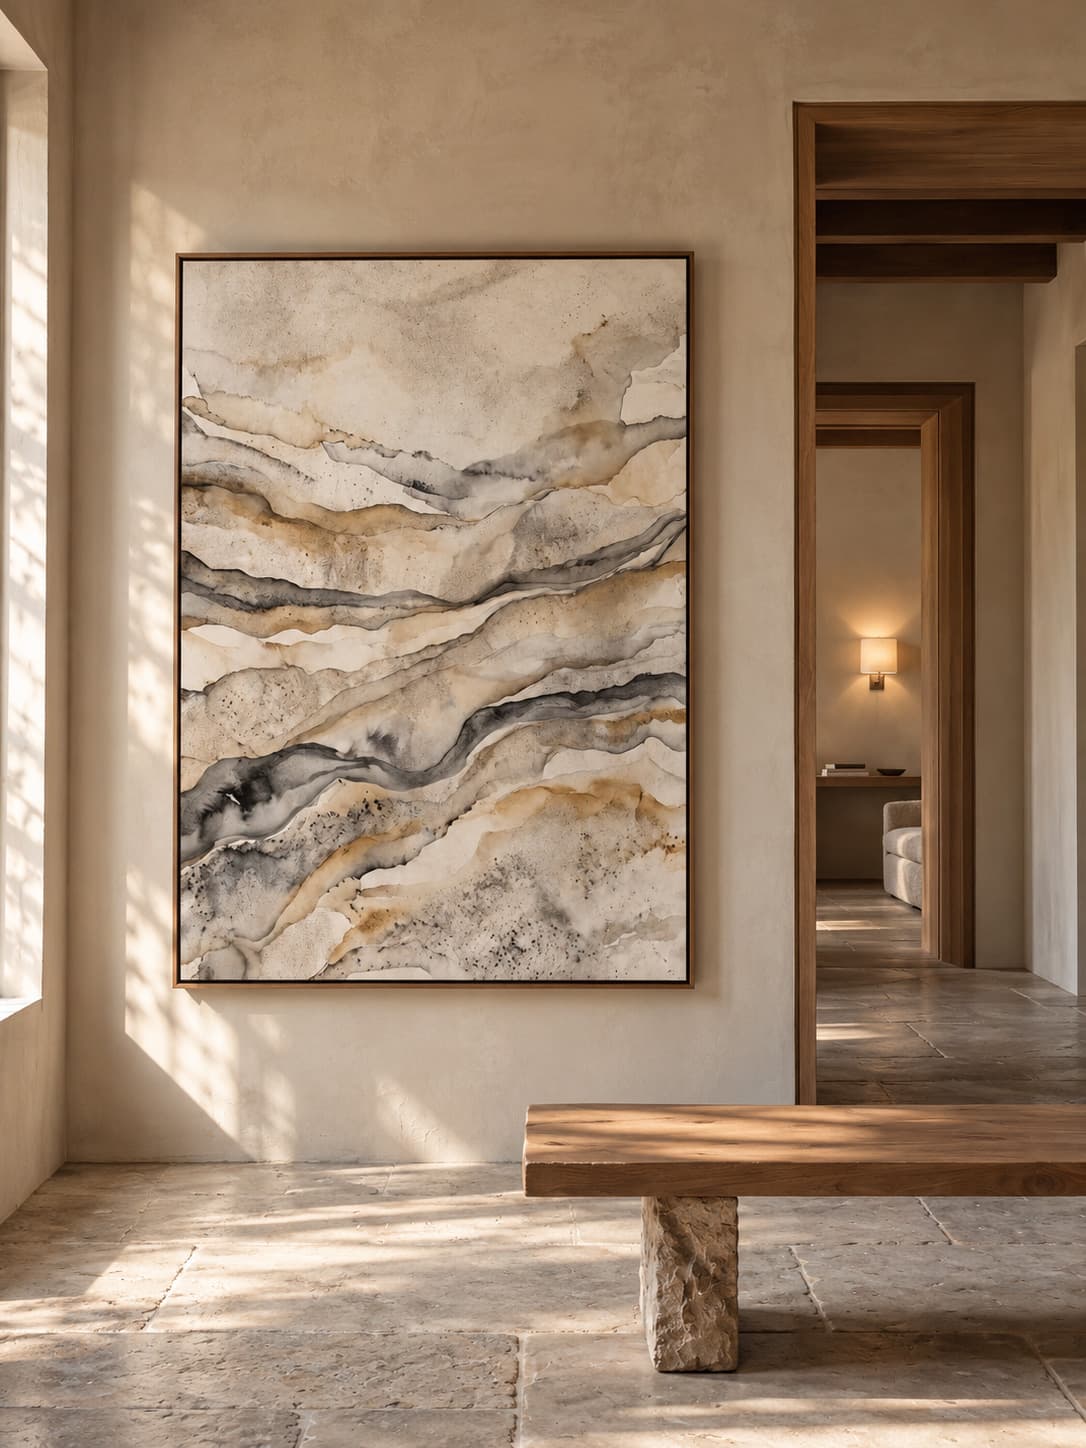
A painting chosen to fill a wall is decoration. A work conceived for the light, scale and purpose of a room becomes part of how that room is lived in. We begin with the space and let the art take its place within it.
03How we think
We begin with the place, not the artwork.
Before a single work is commissioned, we read the property. Six inputs shape every decision that follows.
Place
Landscape, climate, light and the culture that surrounds the property.
Architecture
Proportion, materials, circulation and the way each room receives light.
Brand
What the property stands for, and how it wishes to be remembered.
Guest
Who arrives, why they travel, how long they stay and what they seek.
Sensory experience
Texture, sound, scent and temperature, the conditions every work lives in.
Emotion
The feeling each space should hold, from first arrival to departure.
From these inputs, we create the visual language of the property.
04The guest journey
One property. Six states of being.
A stay is a sequence of moments, each with its own emotional need. The visual language moves with the guest.
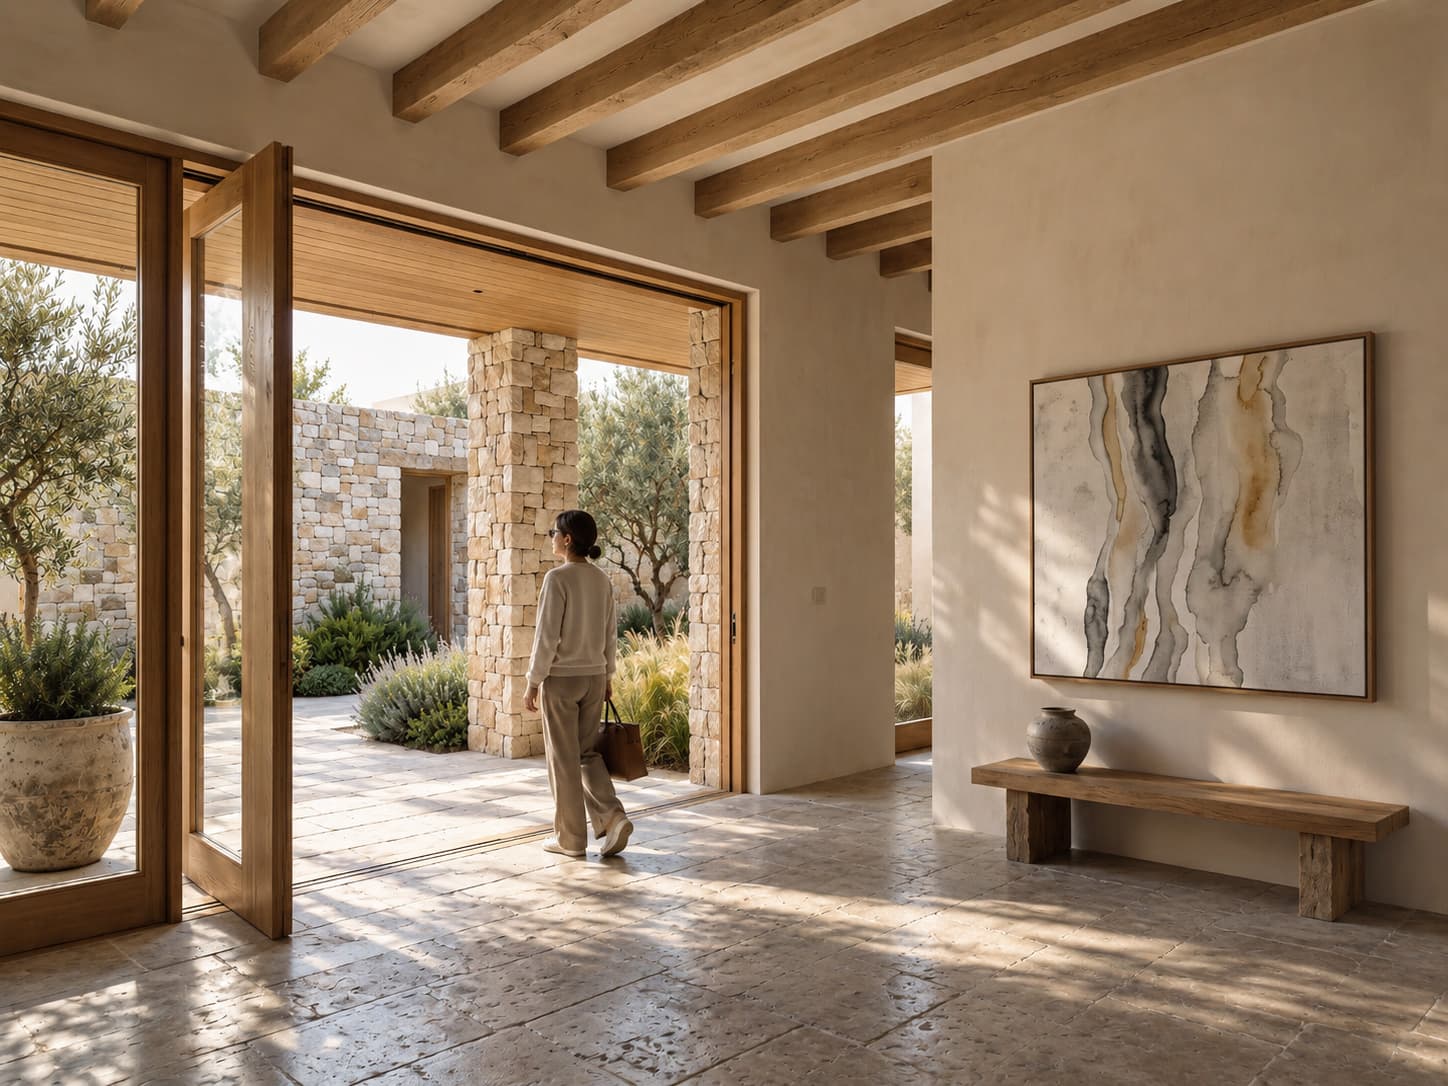
Arrive
Entrance · Arrival hall · Reception
The first minutes set the emotional register of the stay. Space to breathe, and one considered gesture.
The artA single work of presence, scaled to the room.
Discover
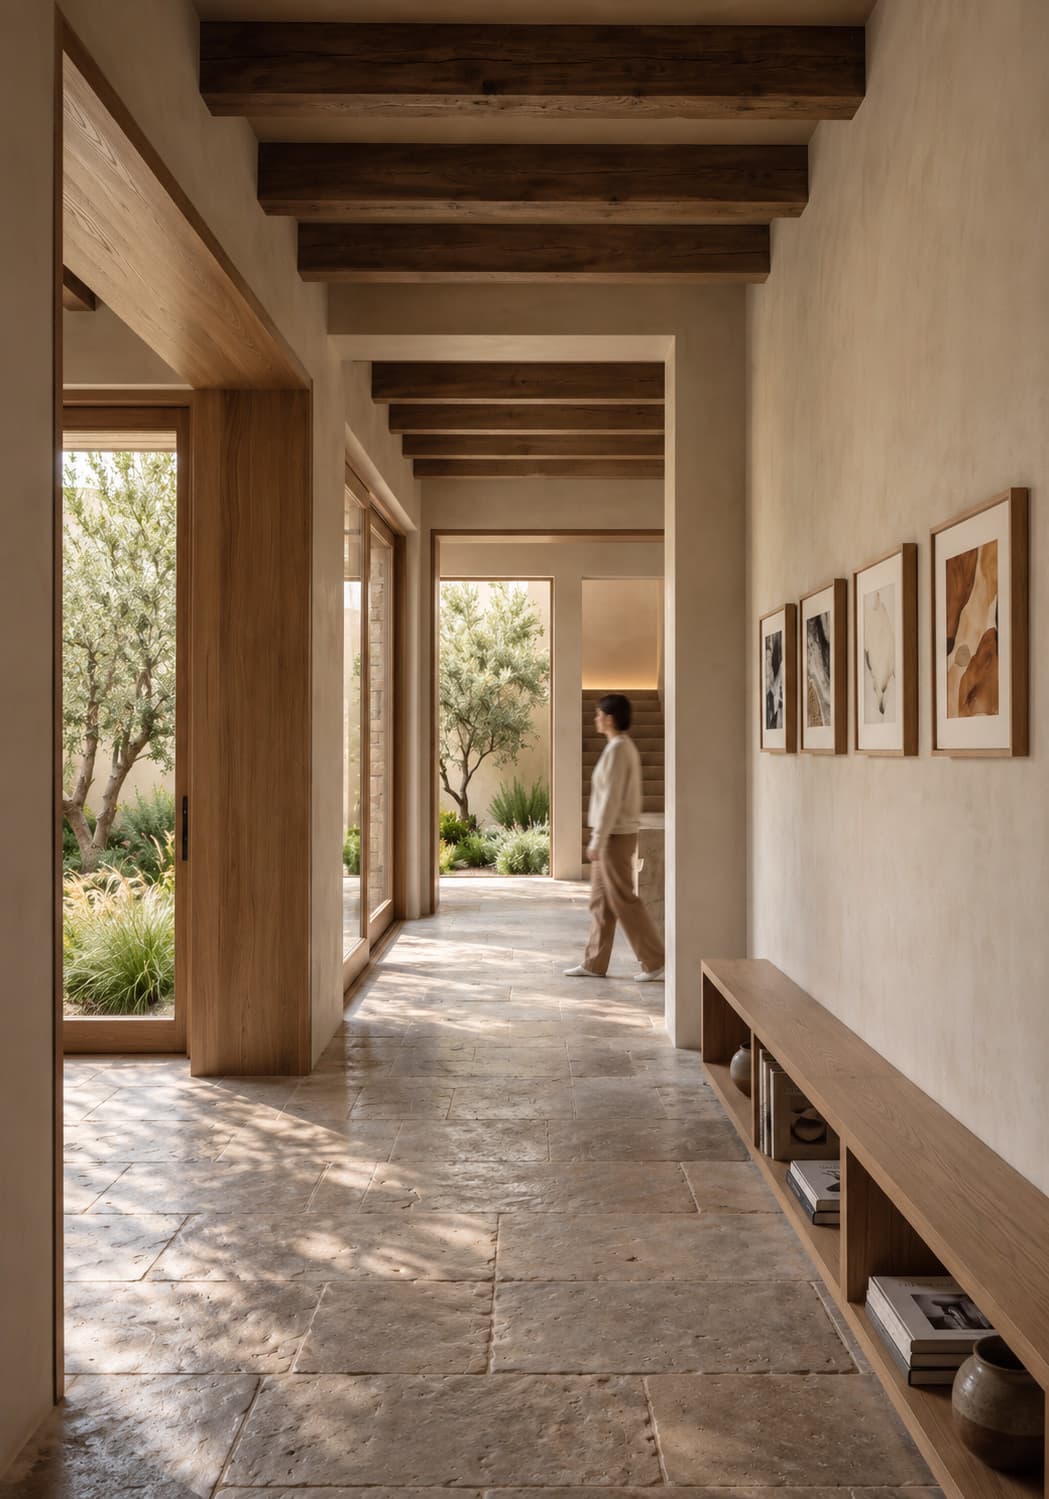
Lounges · Library · Corridors
Curiosity takes over. Smaller works reward attention and let the property reveal itself slowly.
The artSequences and pairings that invite a closer look.
Retreat
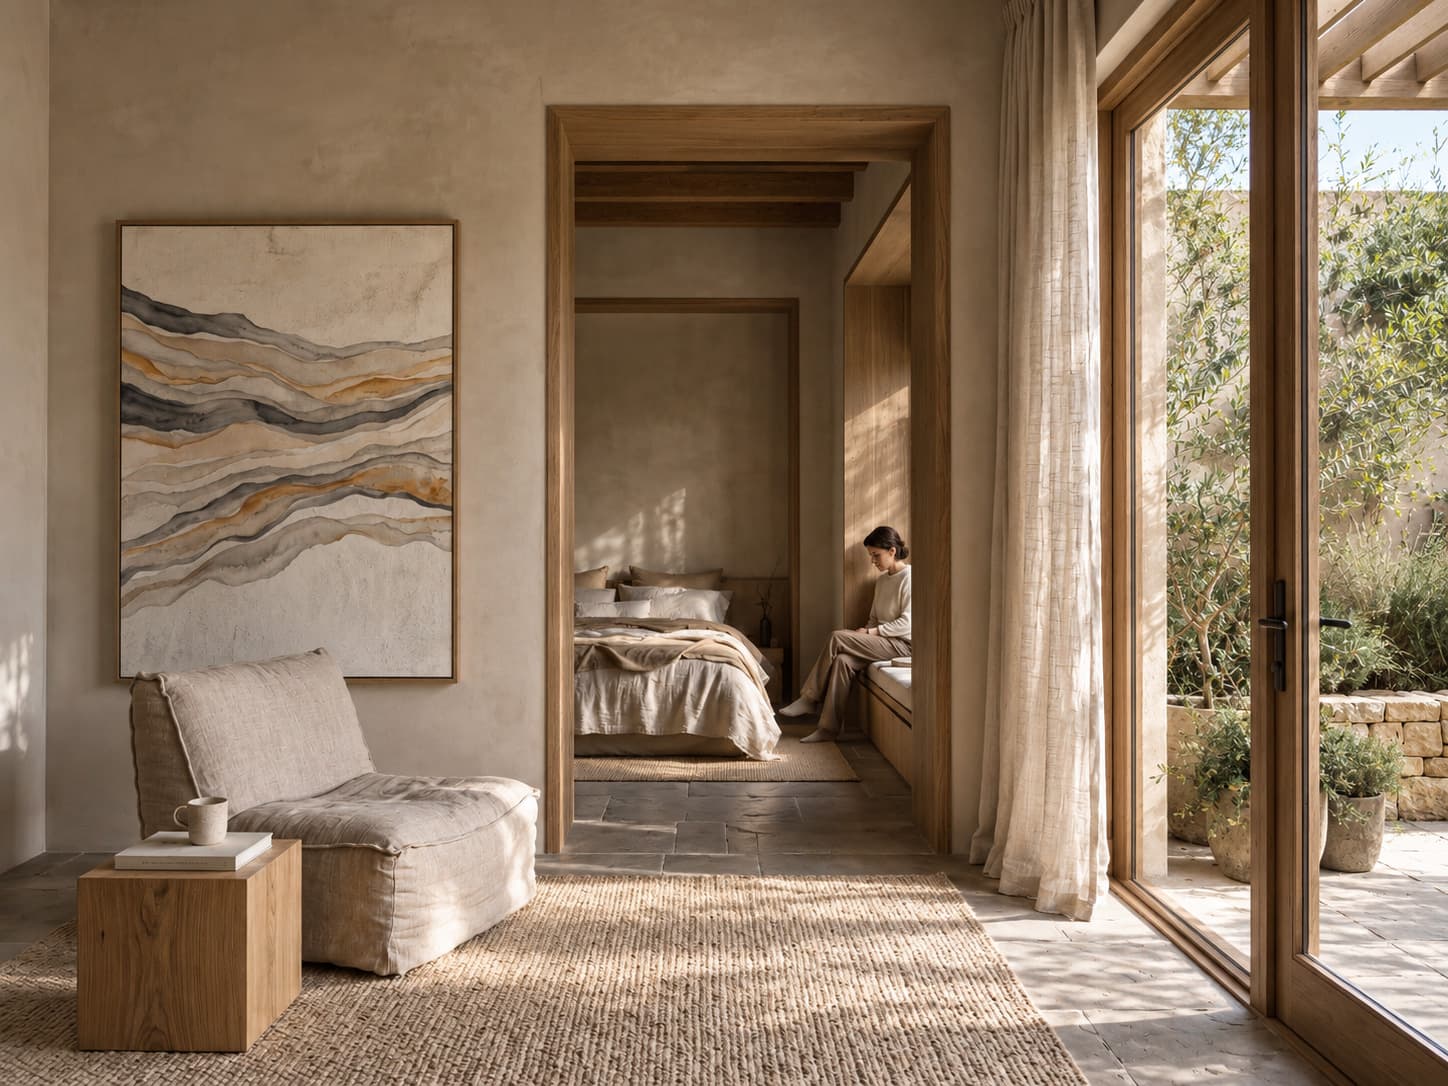
Guest rooms · Suites
The visual field narrows. Quieter compositions, softer contrast and materials within reach.
The artCalm, personal works that stay in the background until noticed.
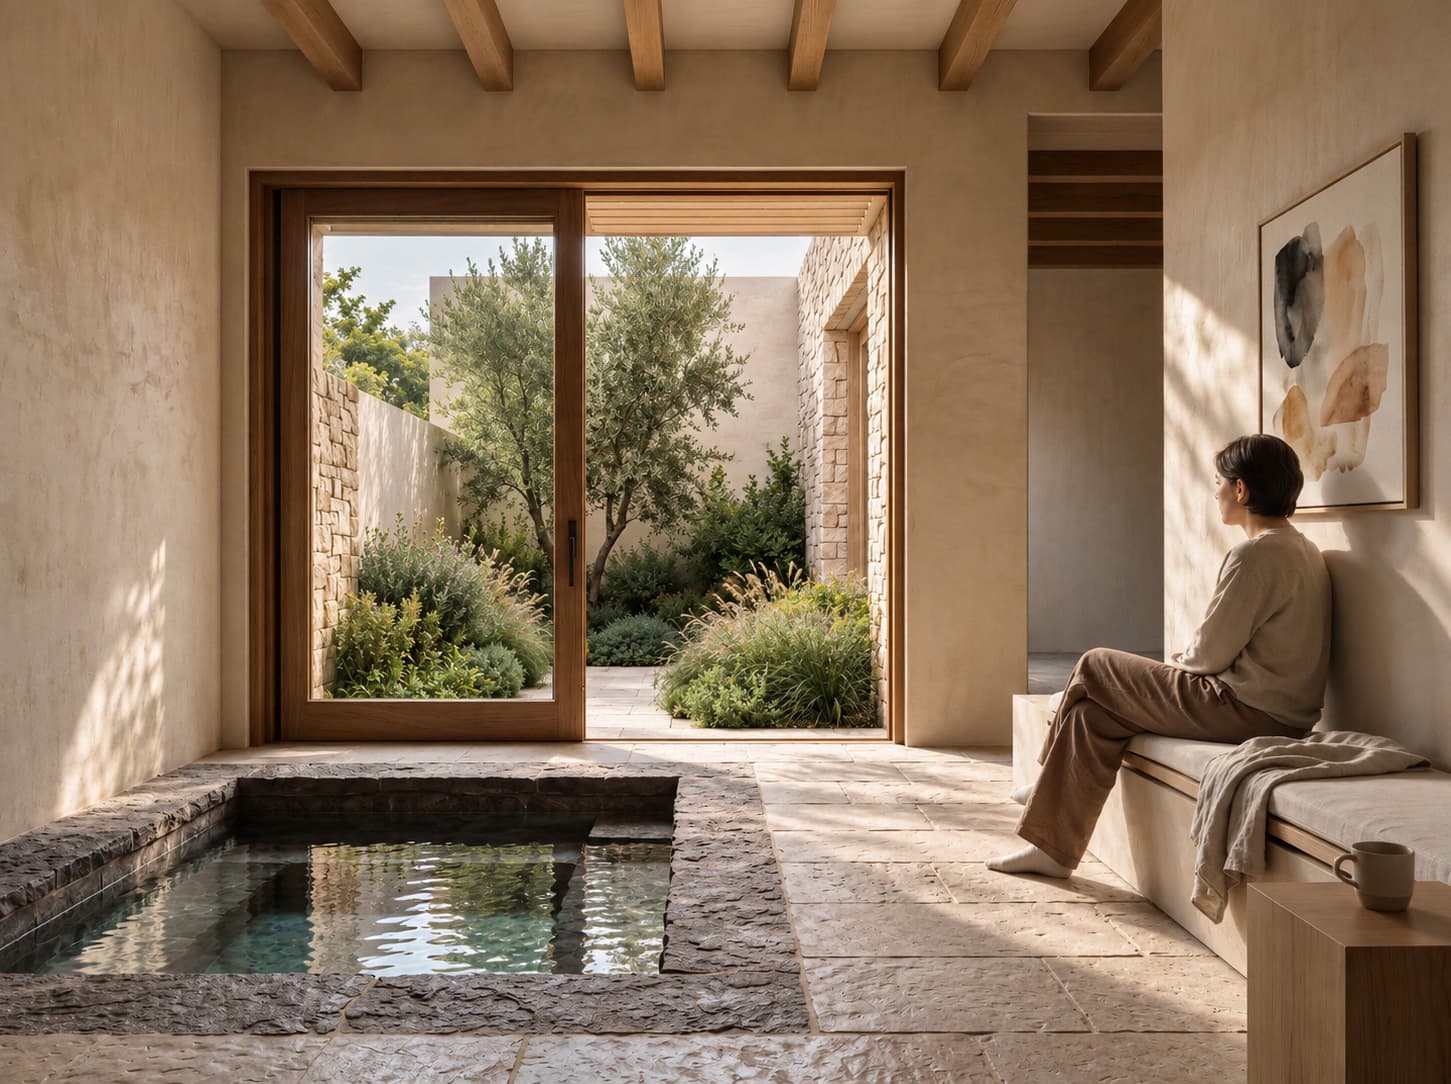
Restore
Spa · Pool · Treatment rooms
Visual calm. Low complexity, natural rhythm and references to water, stone and light.
The artImagery that rests the eye rather than holding it.
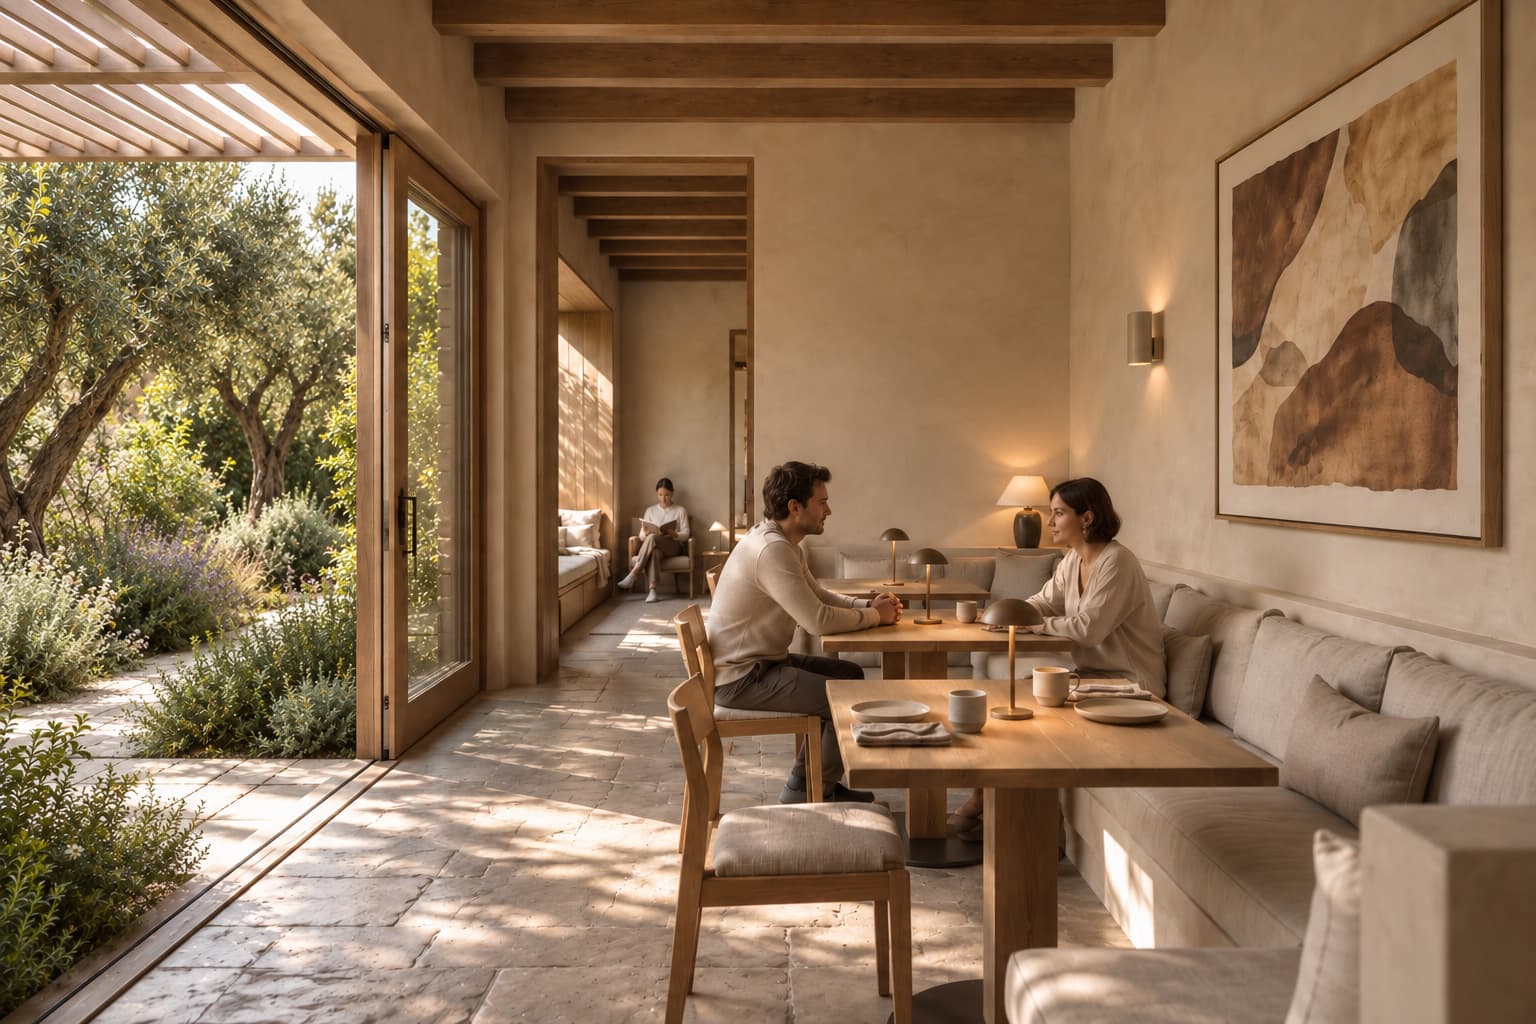
Connect
Restaurant · Bar · Terrace
Warmth and conversation. Richer colour and texture, and works that give people something to share.
The artGenerous, tactile pieces that hold an evening together.
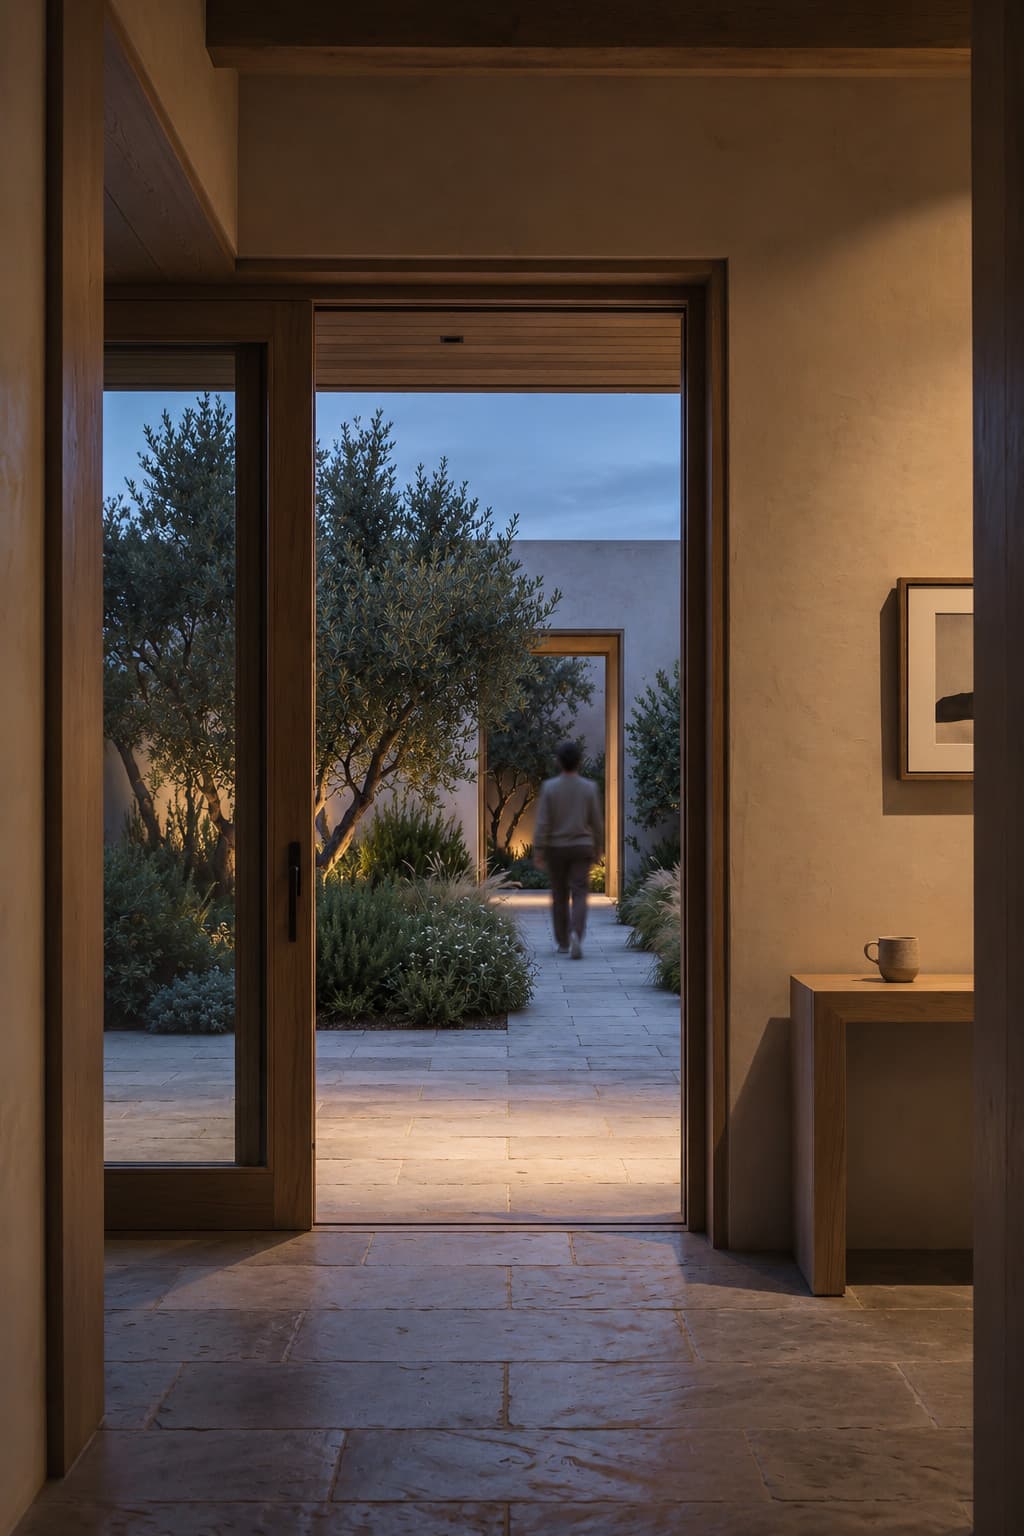
Remember
Departure · Afterwards
What remains is a feeling. A visual language consistent enough to be recalled long after the stay.
The artA last image, and a thread that connects every space.
05Bespoke art systems
Not one artwork.A visual language.
We compose collections rather than choosing pieces: families of work that share a vocabulary of colour, material and form, distributed so that every space belongs to the same story without repeating it.
- Rooms
- 68
- Visual families
- 6
- Original works
- 42
- Public spaces
- 4
- Cohesive visual language
- 1
Collection planThe Quiet Coast · 42 works
ITide
8 works
LobbyIISalt
8 works
Guest roomsIIIDune
7 works
SuitesIVDriftwood
7 works
CorridorsVStone
6 works
SpaVILow light
6 works
Restaurant · Bar
06Signature project
The Quiet Coast
- Property
- Boutique coastal retreat
- Rooms
- 68
- Collection
- 42 original works in 6 visual families
- Emotional objectives
- Rest, reconnection, nature, slow discovery
A retreat on a quiet stretch of coast, where the visual language takes its cues from tide, salt air and weathered timber. Each space has its own register; together they read as one place.
A fictional project created to illustrate our method.
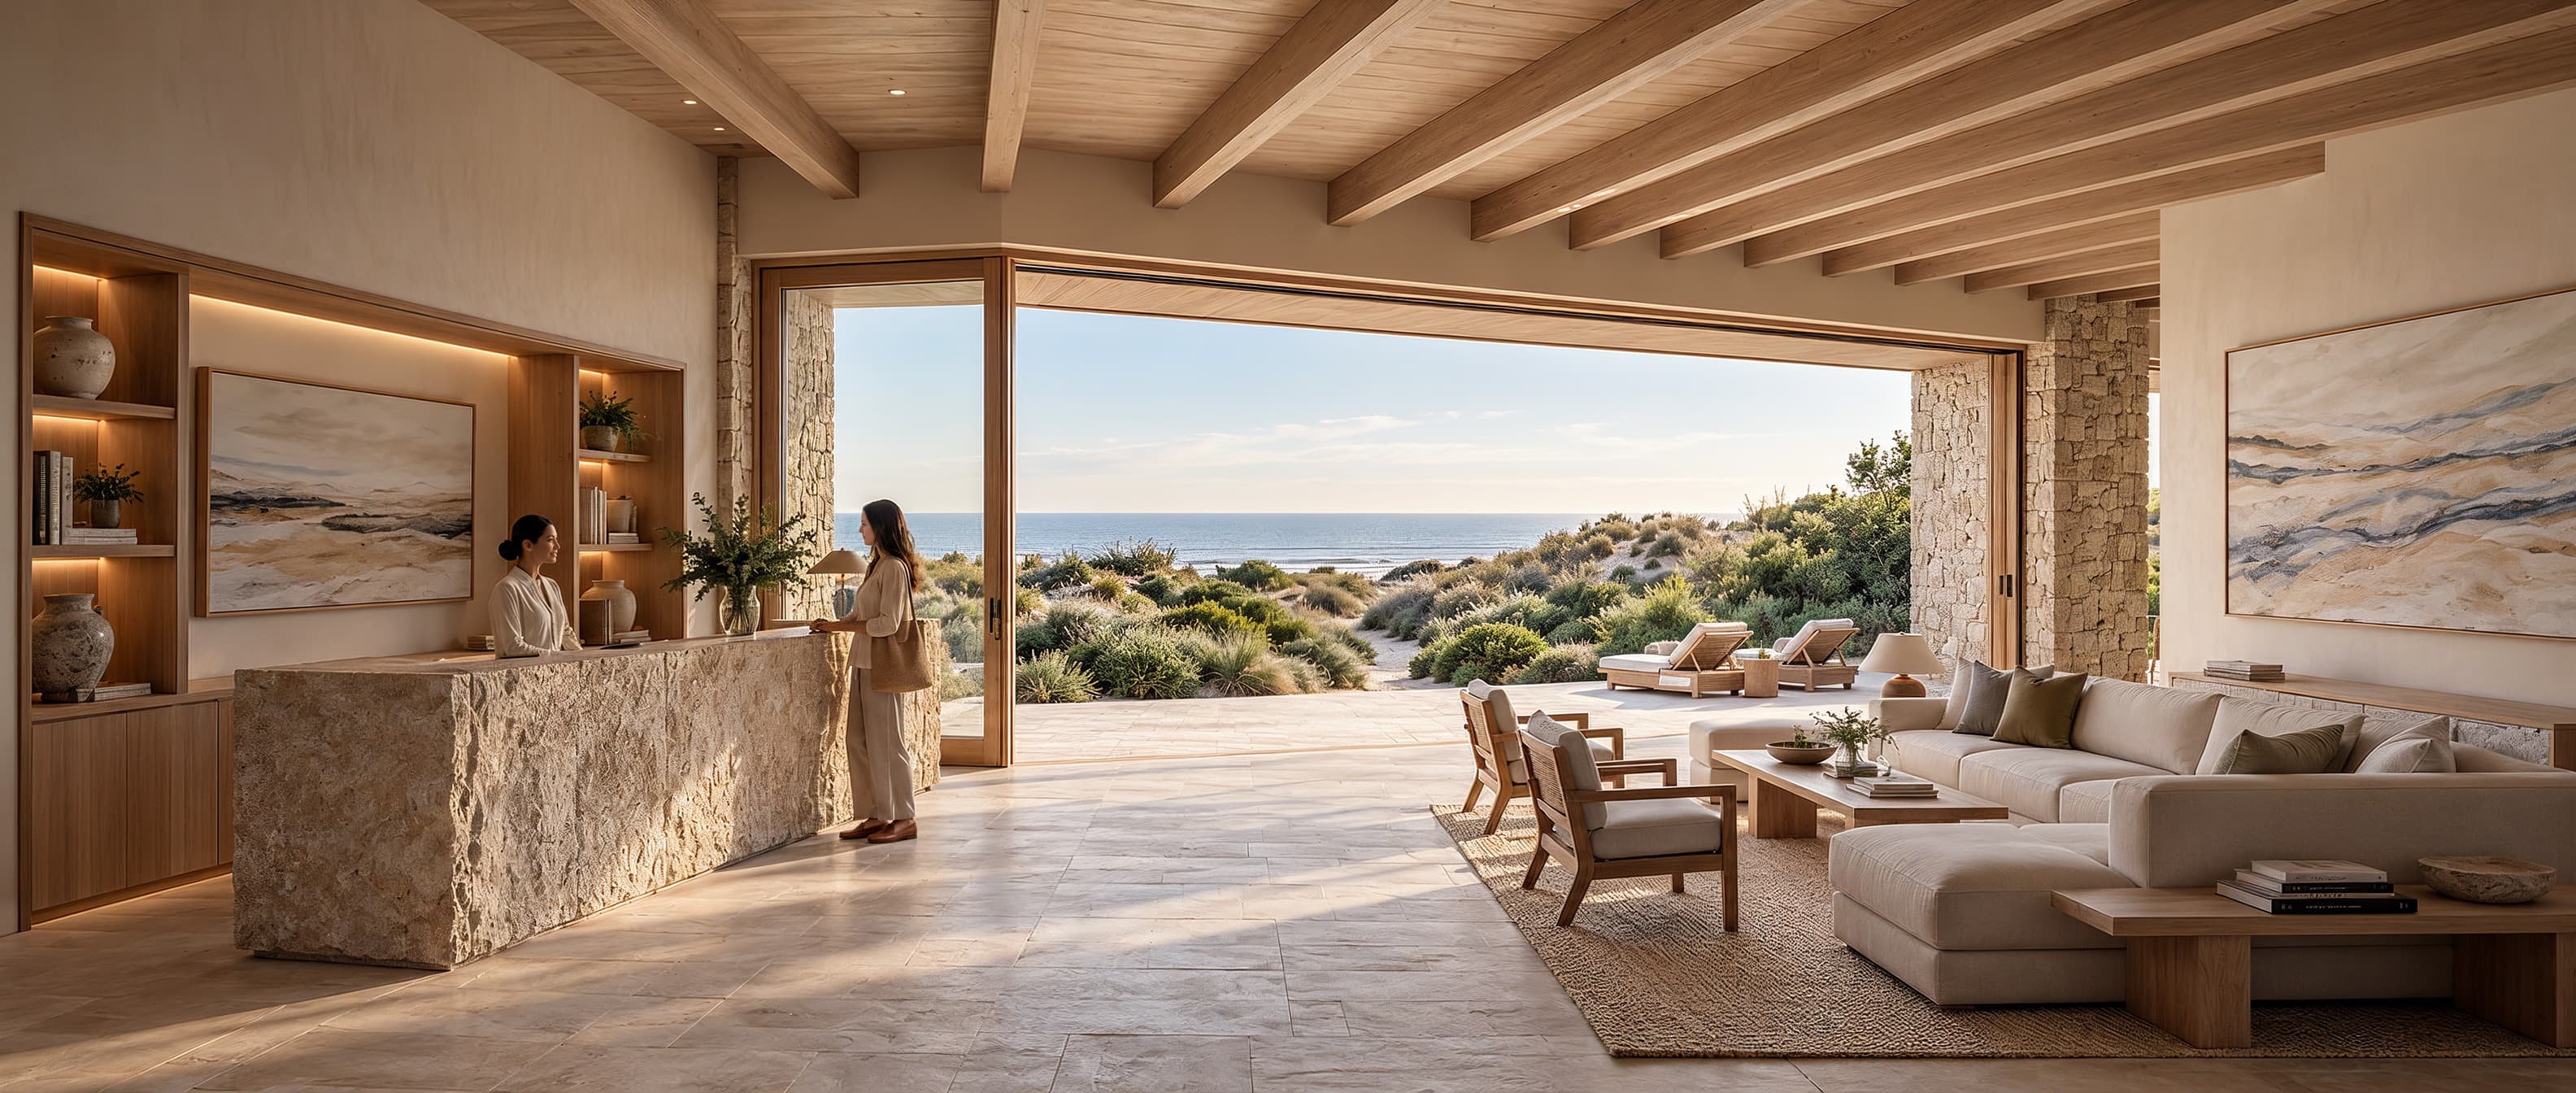
Walking into The Quiet Coast
01
Arrival
A quiet threshold between landscape and interior.
02
Discovery
The visual language unfolds through material, light and art.
03
Retreat
The pace softens. Art settles into a quieter, more personal space.
04
Restore
Water, light and stillness bring the experience back to calm.
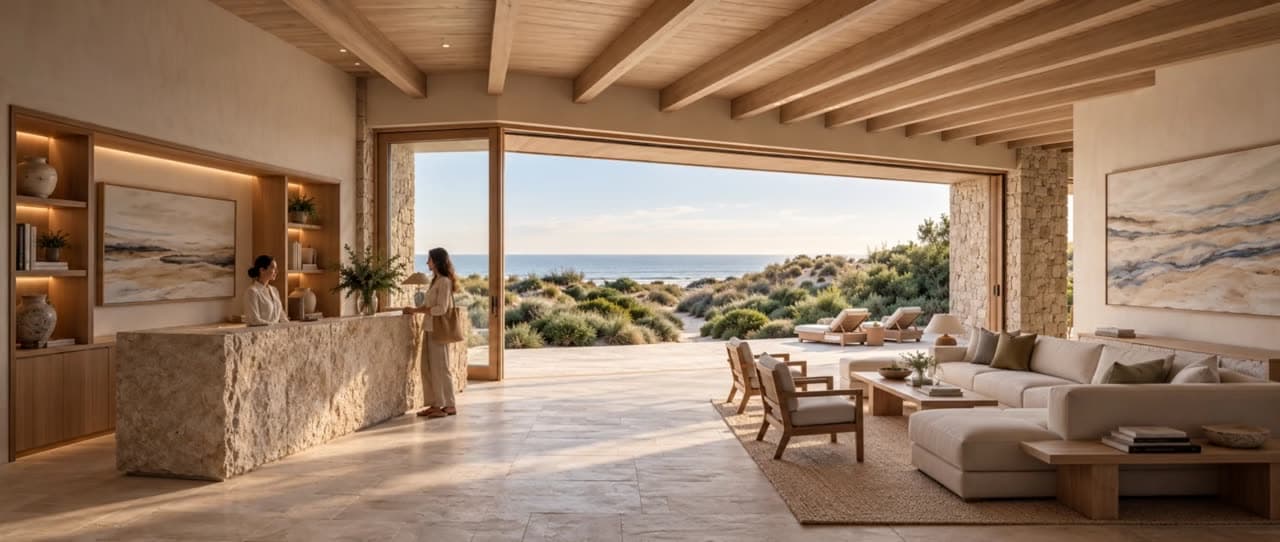
01
Arrival
A quiet threshold between landscape and interior.
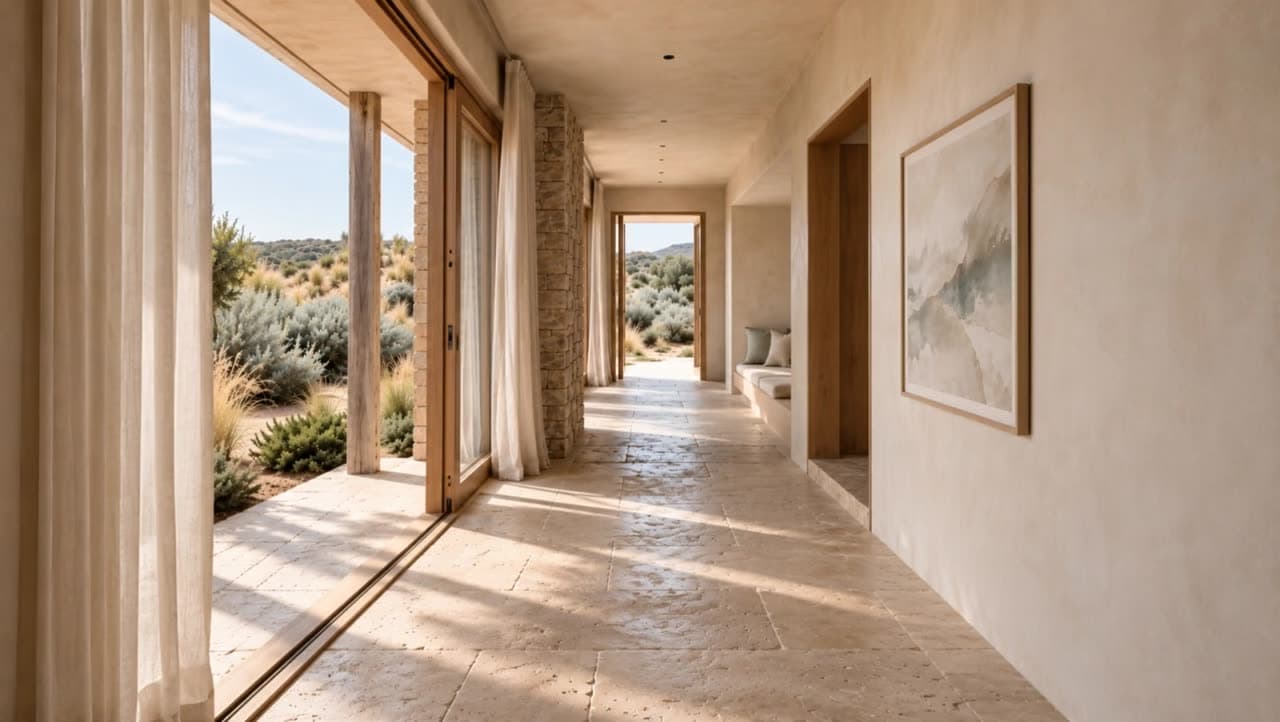
02
Discovery
The visual language unfolds through material, light and art.
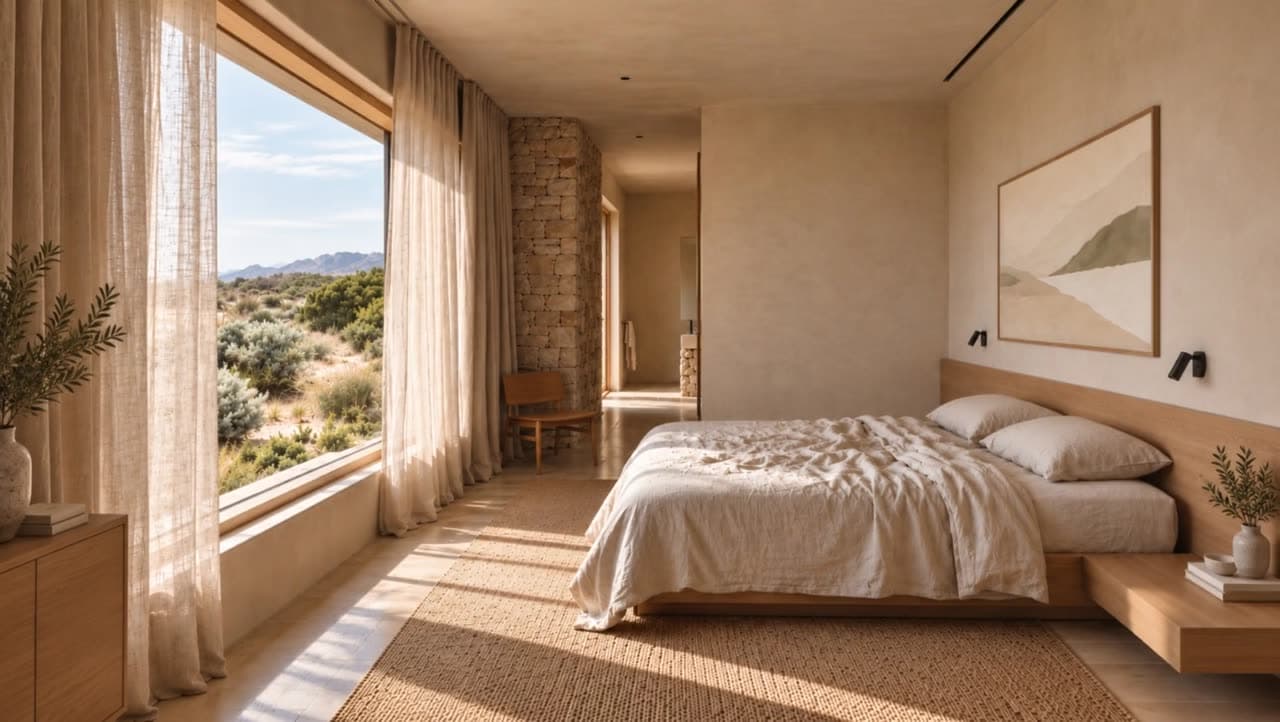
03
Retreat
The pace softens. Art settles into a quieter, more personal space.
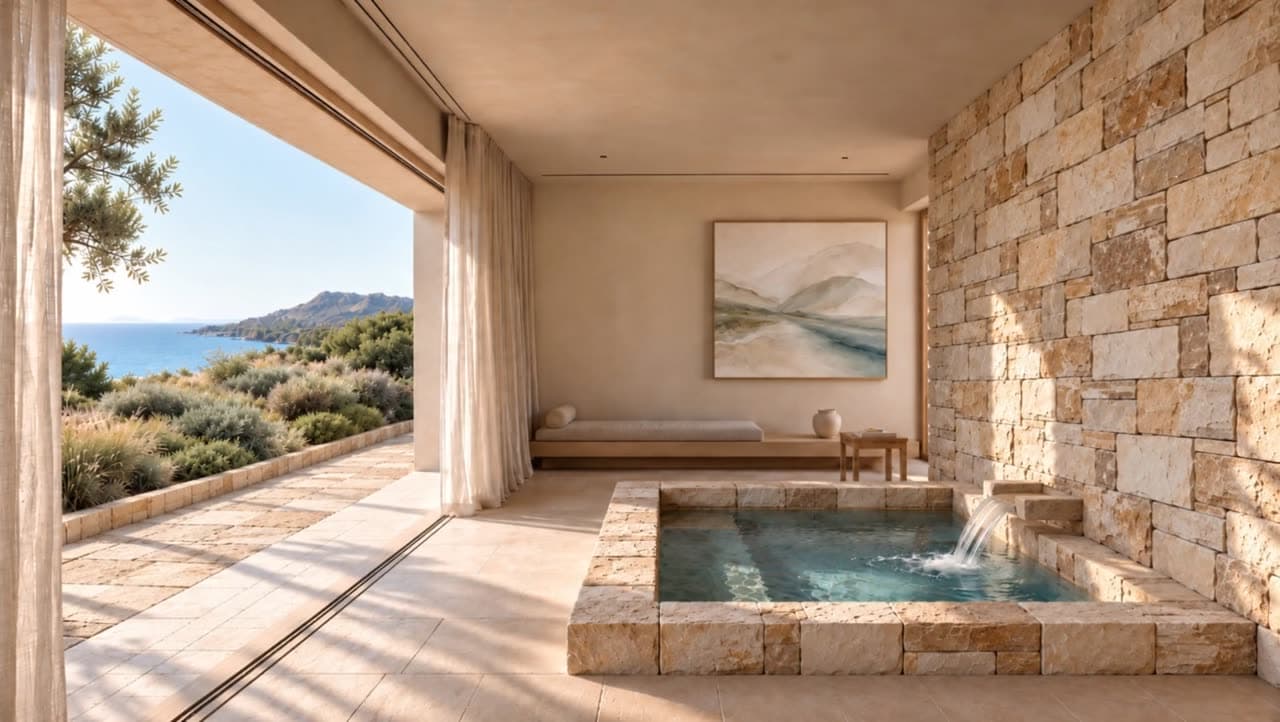
04
Restore
Water, light and stillness bring the experience back to calm.
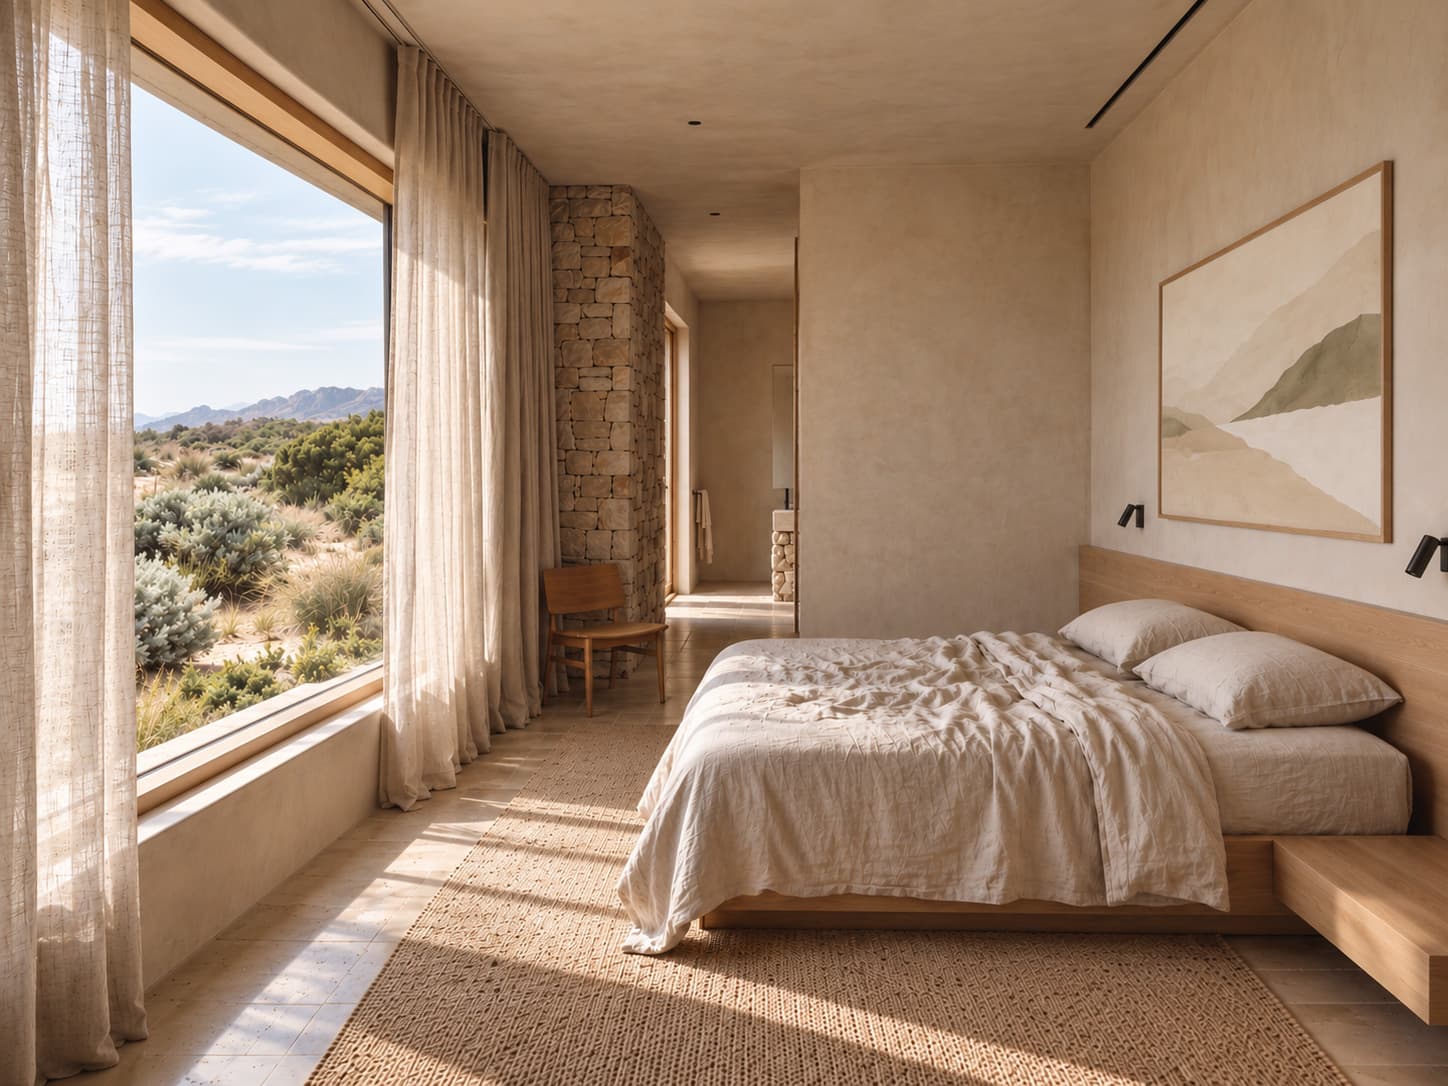
02Guest roomsII · SaltPale, linear works that hold the morning light and recede at night. 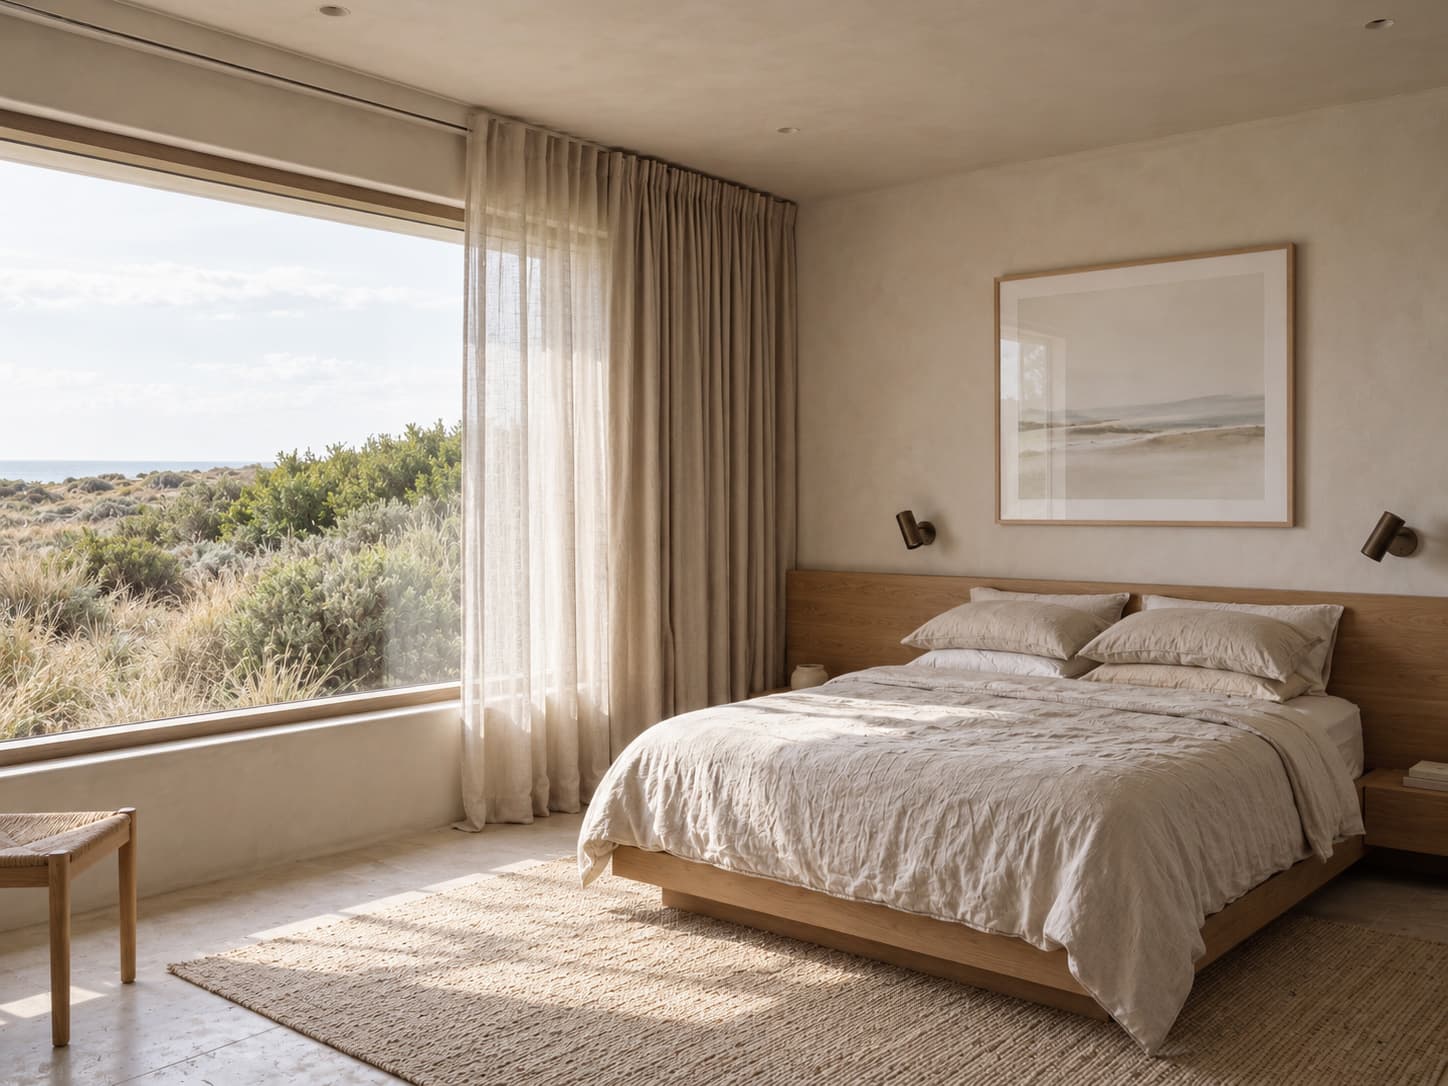
03SuitesIII · DuneLarger formats in sand and grass tones, one per room, never the same twice. 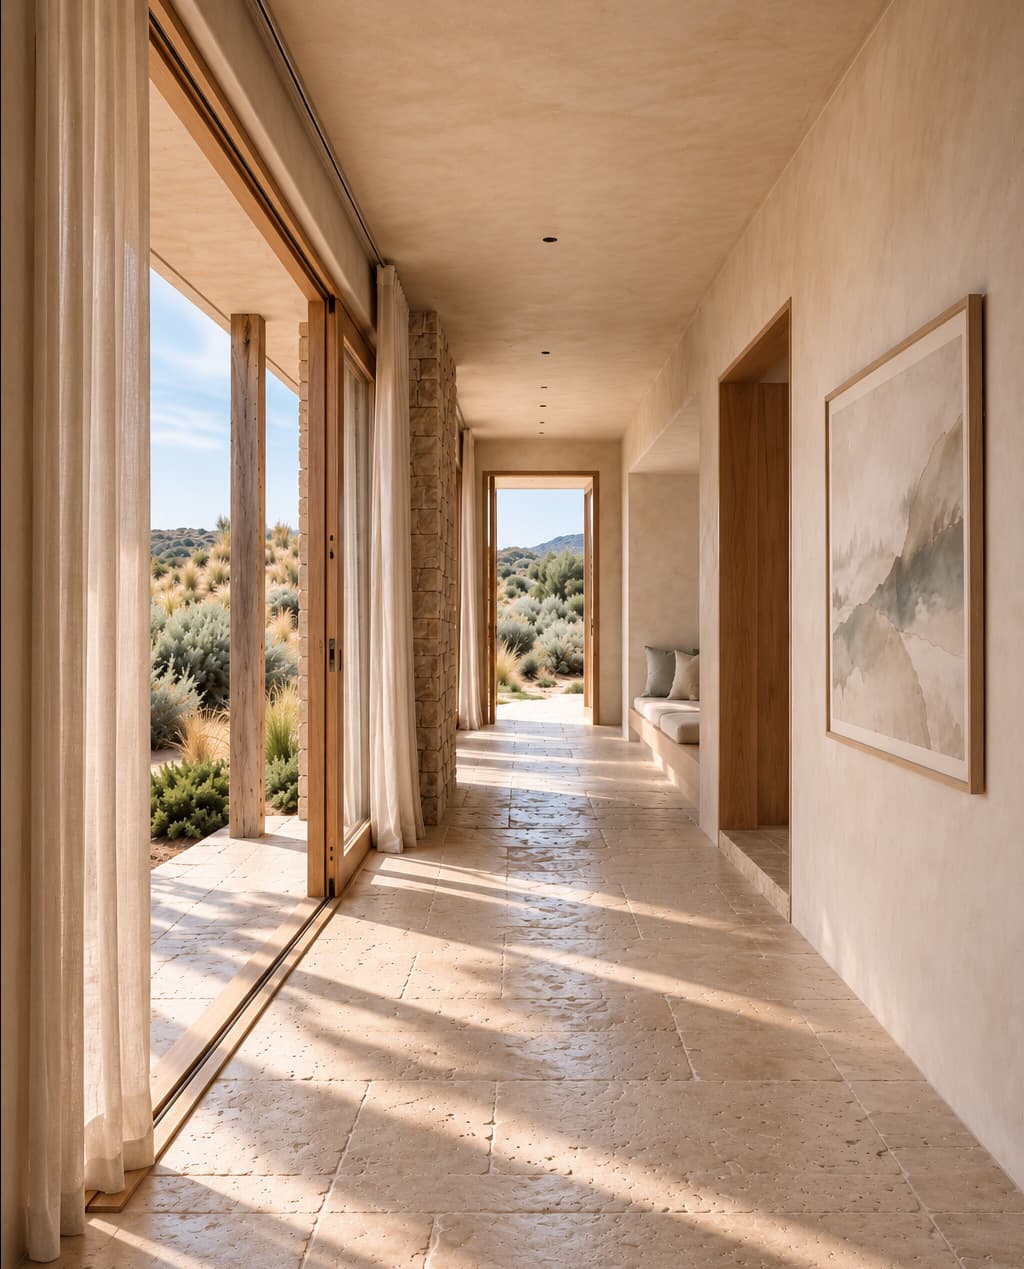
04CorridorsIV · DriftwoodA slow sequence of small pieces that marks the walk from lift to door. 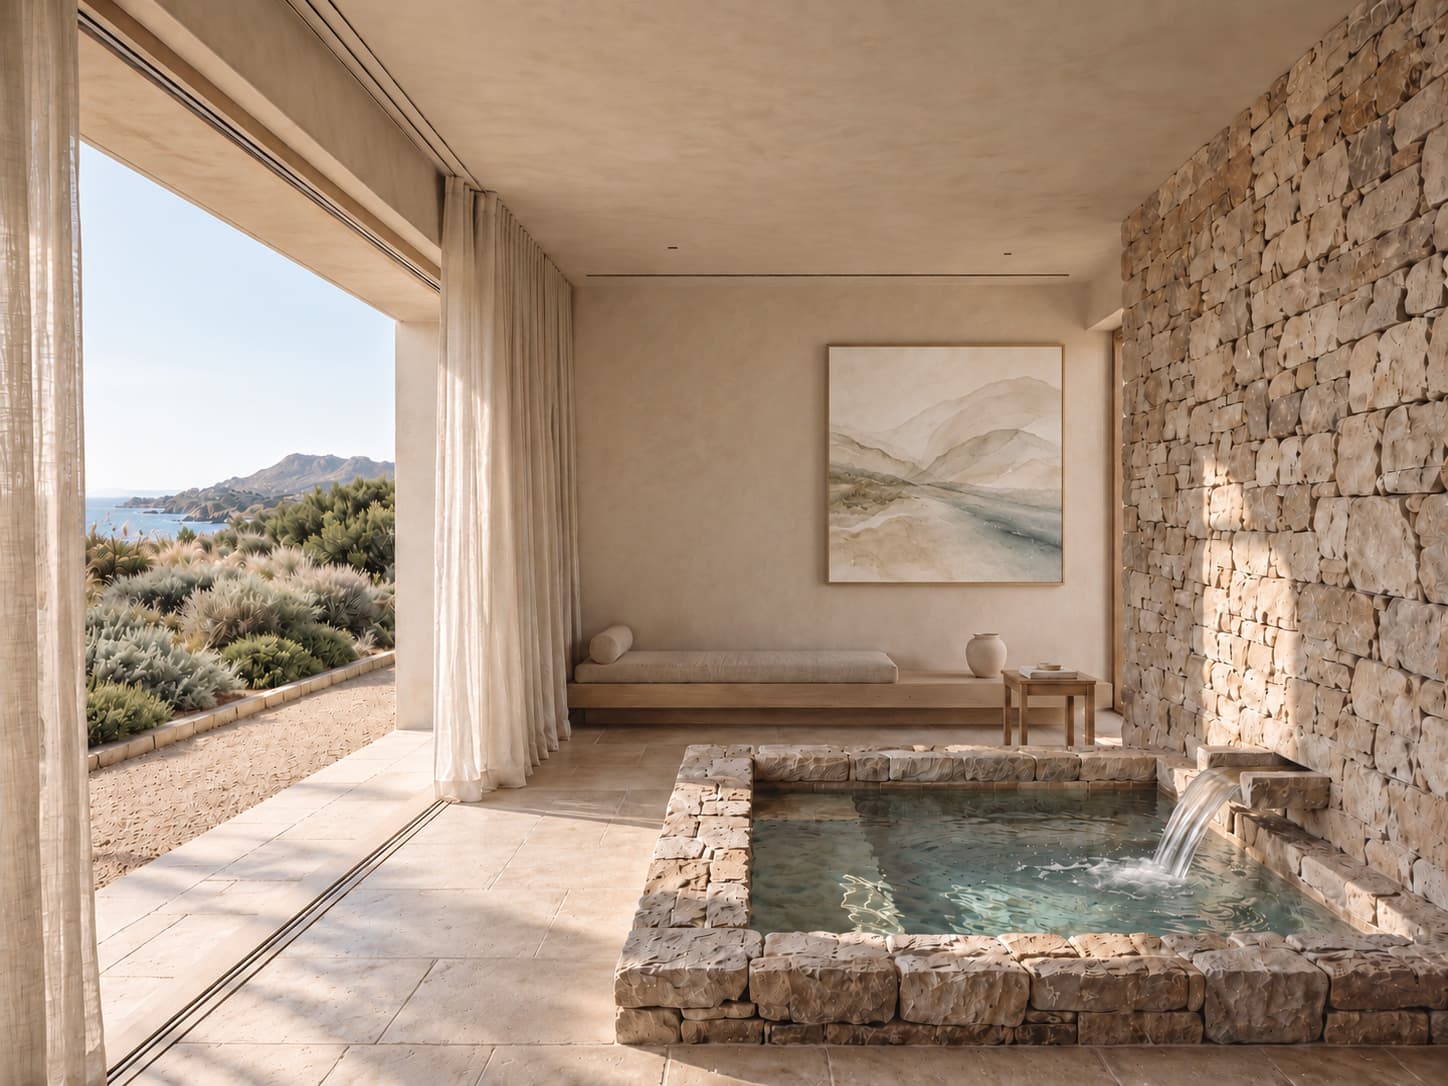
05SpaV · StoneMineral surfaces and near-monochrome imagery for visual stillness. 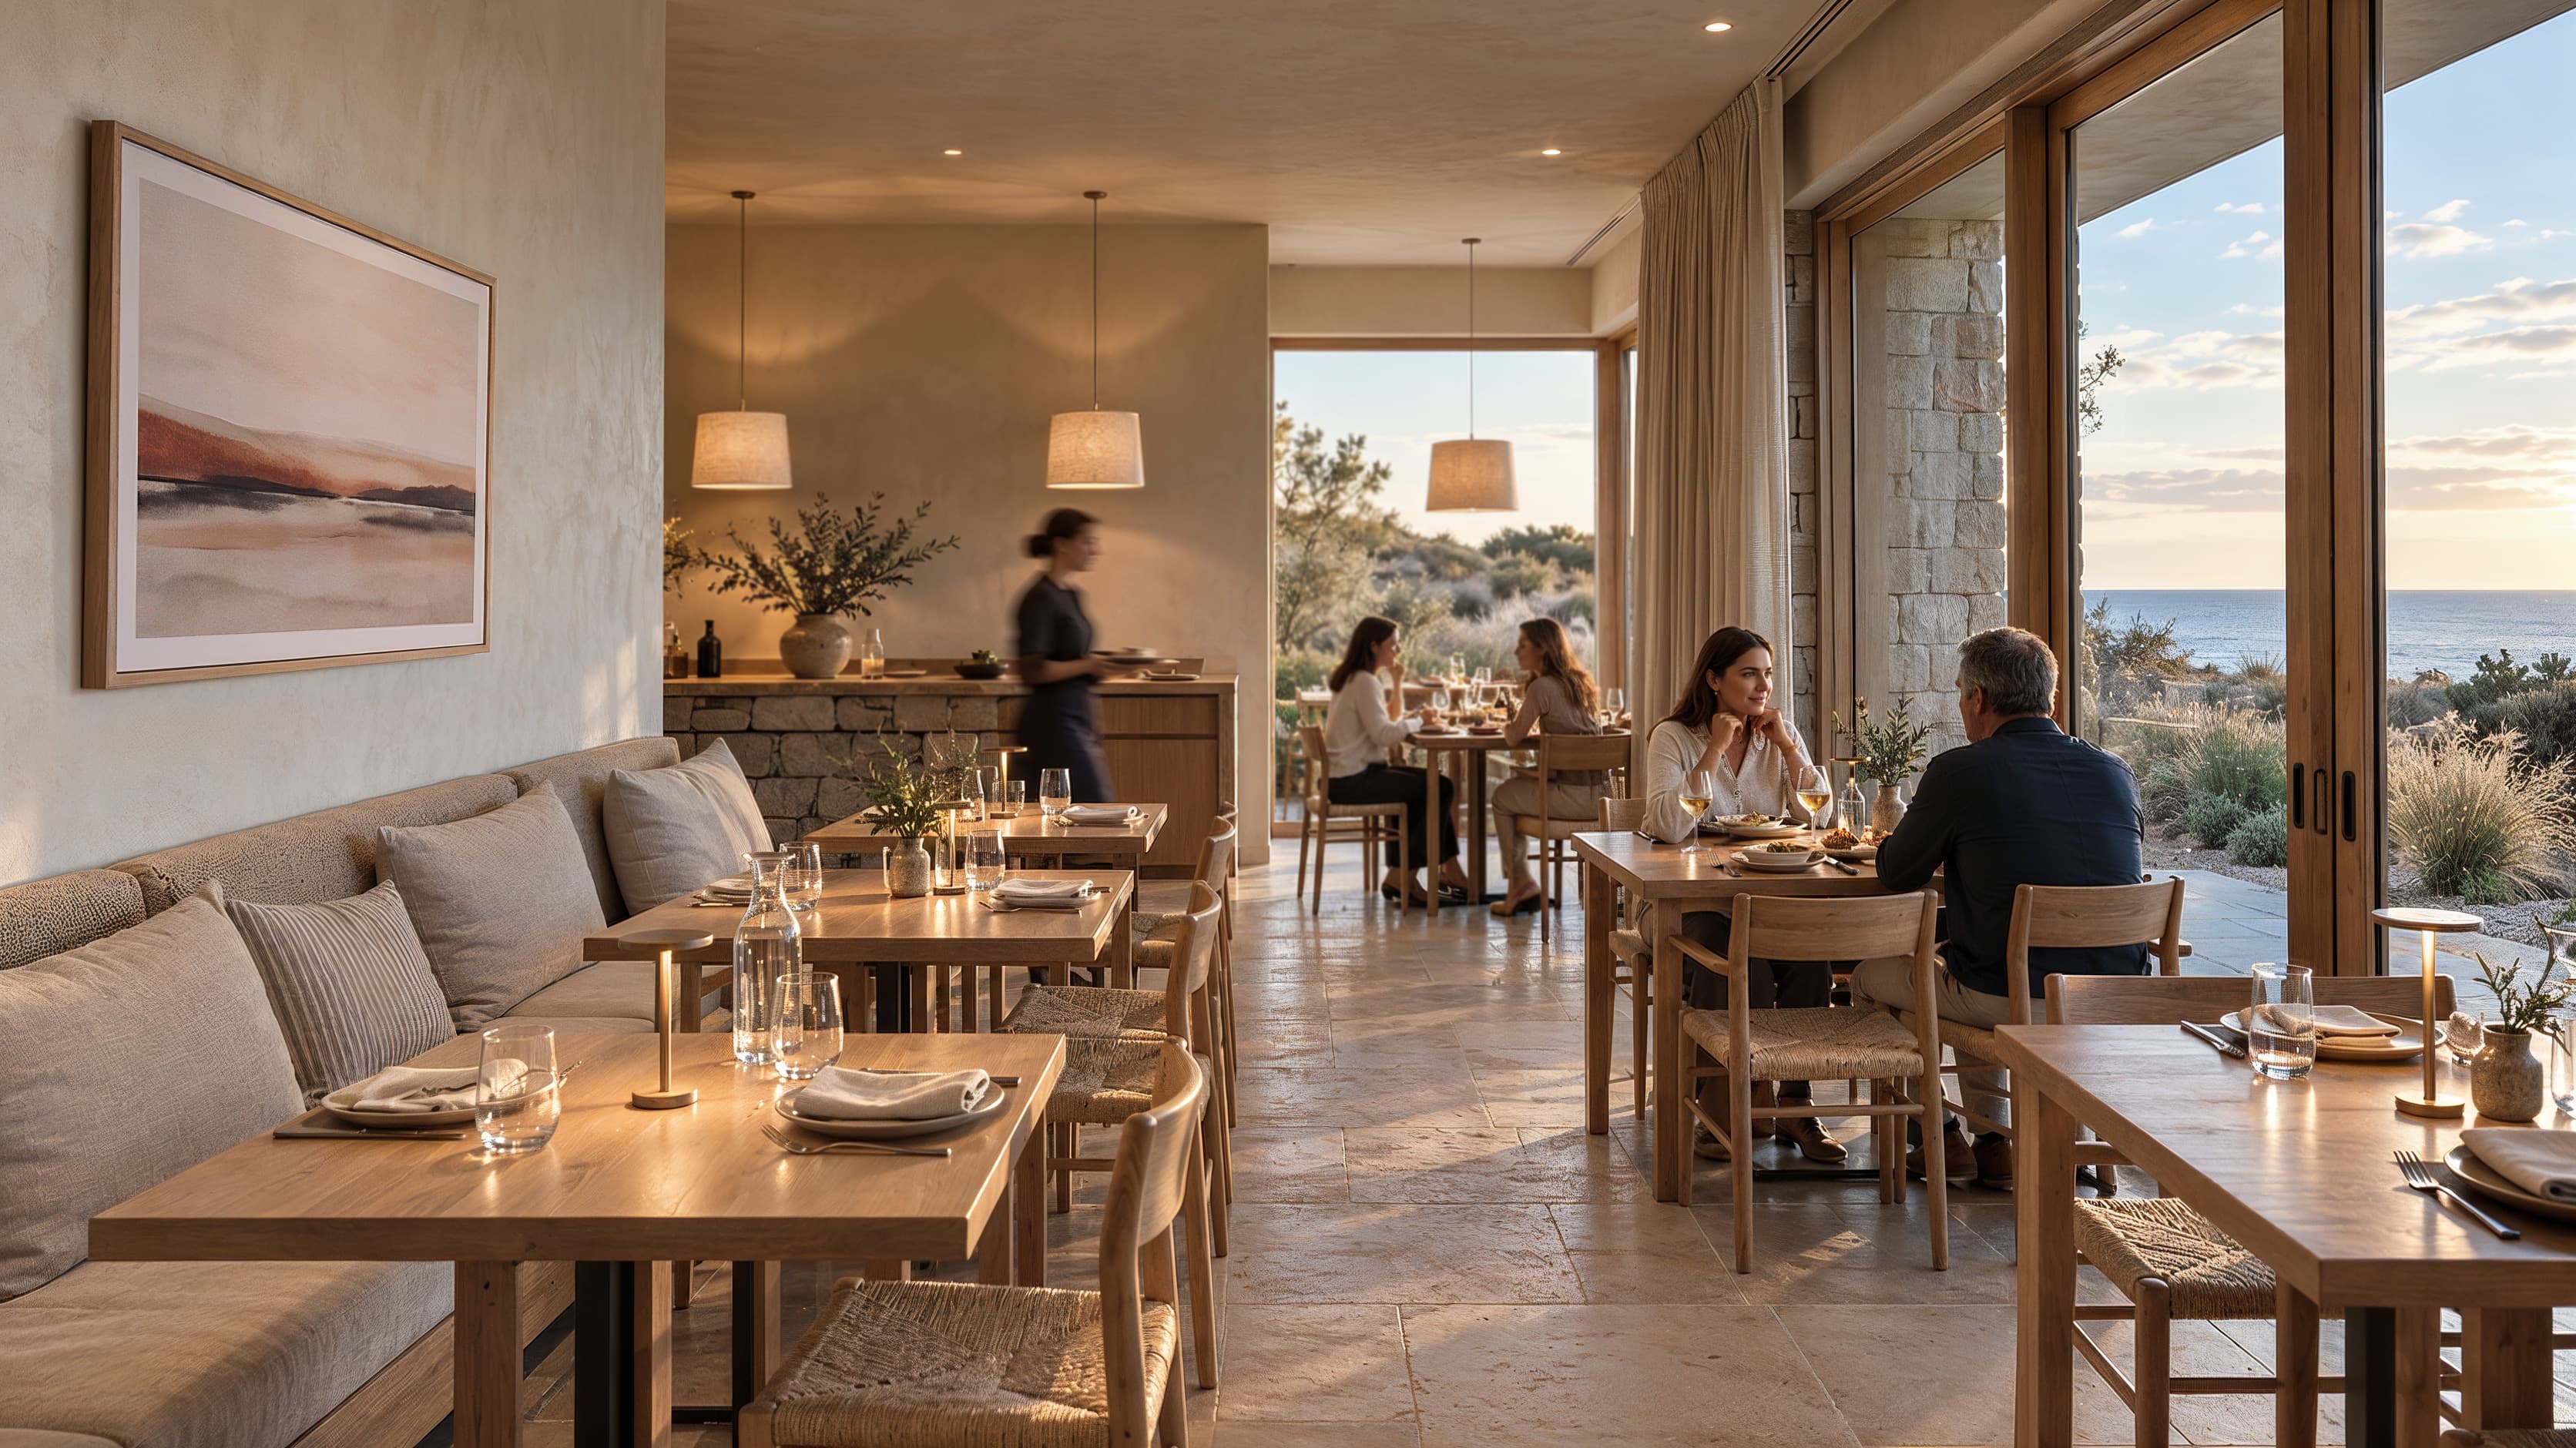
06RestaurantVI · Low lightDeeper, warmer works that come alive under evening light and candle.
Consistency without repetition: every work belongs to the whole.
07Property identity
Your property already has a story.We create its visual language.
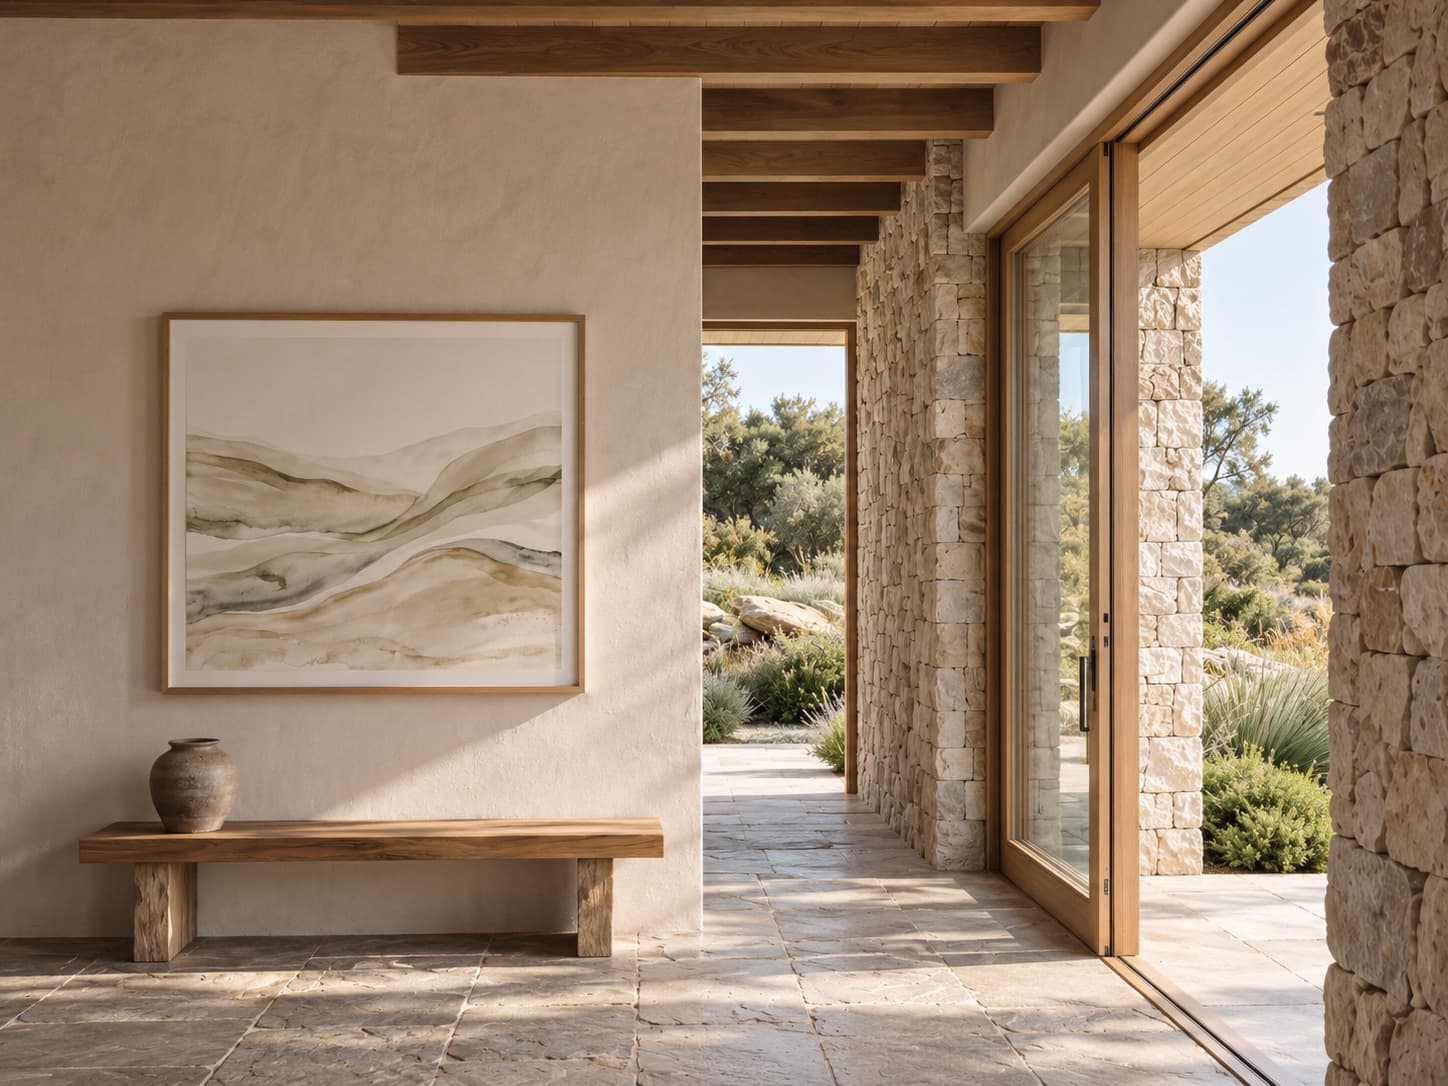
Each collection responds to
- local culture
- geography
- architecture
- brand identity
- guest profile
- materials
- nature
- history
- emotional objectives
The result belongs to the property: it could not come from a catalogue, and it would make little sense anywhere else.
Property-exclusive collections
Works created for one property and found nowhere else.
Site-specific artwork
Pieces conceived for a particular wall, light and line of sight.
Custom visual systems
A coherent language of colour, material and form across every space.
Regional visual narratives
Stories drawn from the landscape, craft and memory of the place.
08Visual wellbeing
Calm is something a room can be designed to hold.
The way a space is seen shapes how it feels to be in it. Our approach is informed by research in perception, environmental psychology and neuroaesthetics, applied with restraint to create atmospheres that feel balanced, legible and at ease.
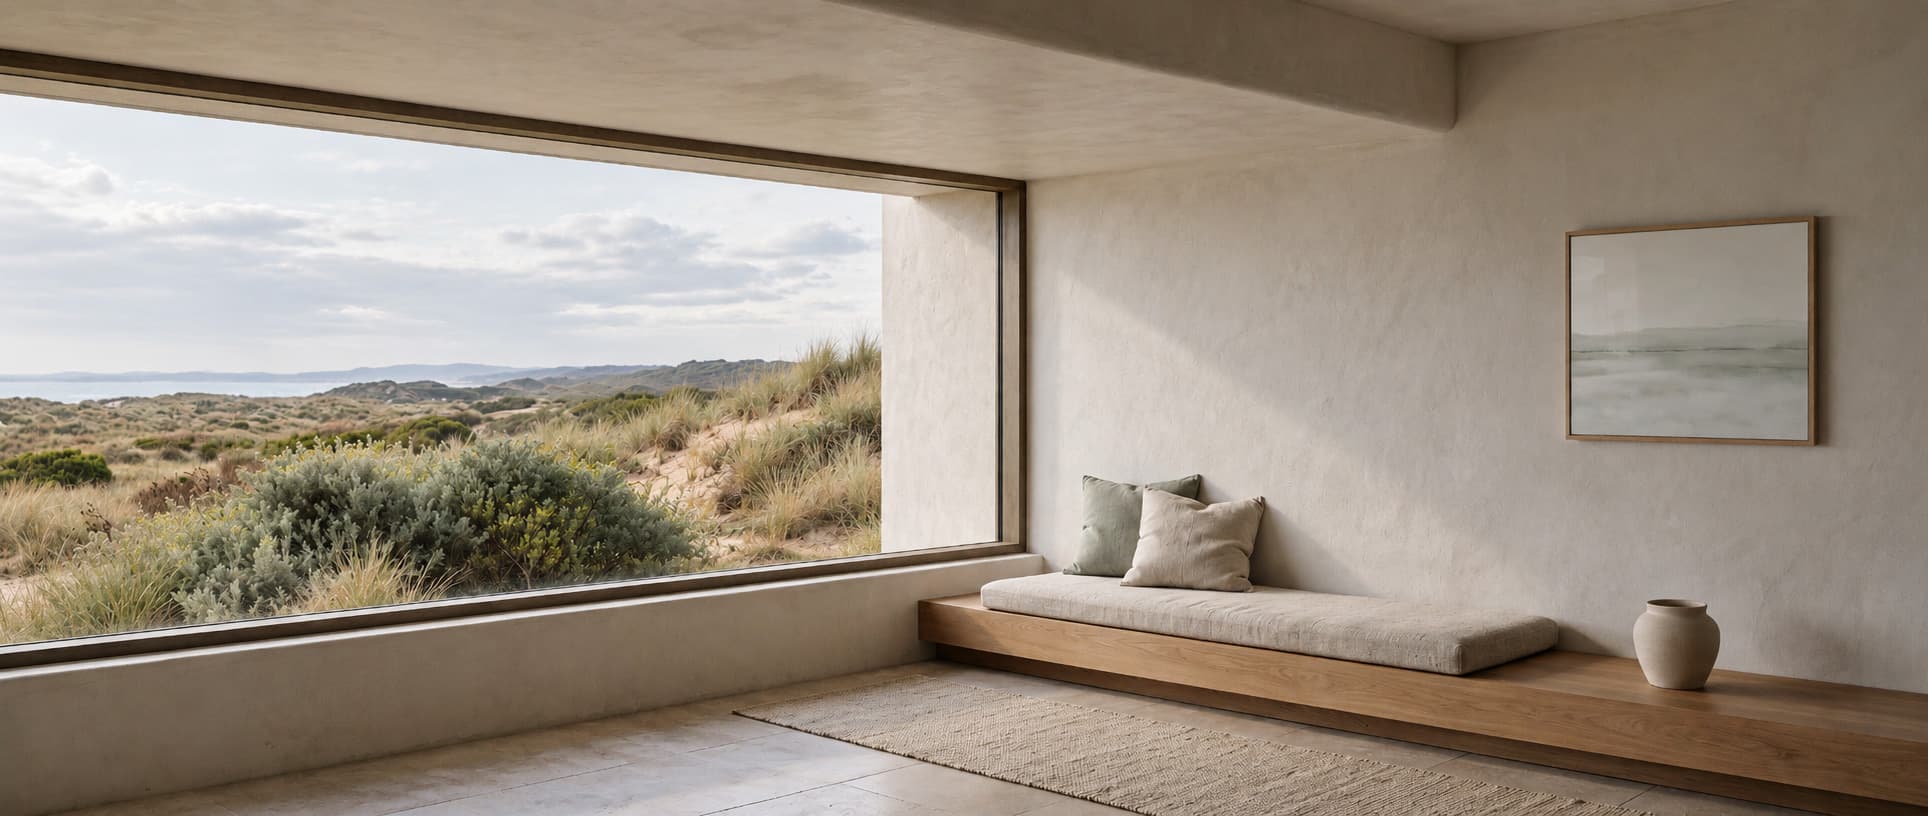
Visual calm
Fewer, better-placed works, and room for the eye to rest between them.
Sensory balance
Art considered alongside light, sound, texture and temperature, never in isolation.
Natural rhythm
Patterns and pacing borrowed from landscape, water and the movement of daylight.
Biophilic reference
Imagery and materials that keep a quiet connection to the natural world.
Measured complexity
Detail where curiosity is welcome, simplicity where people come to rest.
Human perception
Scale, viewing distance and colour chosen for how people actually see a room.
Our work concerns atmosphere, comfort and experience. We don’t claim that art treats or heals, and we don’t promise clinical outcomes.
09From concept to installation
One studio, from the first idea to the last frame on the wall.
Production is not a separate service. It is the final expression of the creative strategy, and it is where a collection succeeds or fails. We oversee every step so that what guests see is exactly what was designed.
Concept
Reading the property and defining the emotional brief.
Art direction
The visual language: families, palettes, materials, scale.
Artwork
Original works commissioned, created and curated.
Production
Each work fabricated to archival standards, at the right scale and finish.
Framing
Frames and mounts designed with the interior, not after it.
Installation
Placement, hanging and lighting, on site, room by room.
QualityConsistencyMaterialsScaleExecution
10Who we work with
Places where people stay, gather and return.
From a single villa to a portfolio of properties, working alongside owners, operators, architects and interior designers.
- Hotels
- Boutique hotels
- Resorts
- Wellness retreats
- Branded residences
- Restaurants
- Luxury vacation properties